Your days start with coffee on the dock while you watch the morning mist melt away. Afternoons spent on the second floor tanning deck, watching the boats float by. Stroll over to the clubhouse for dinner and then spend the evenings in your covered porch, enjoying the calmness of the waterways. Life on the water, is better. Masterfully recrafted after a complete gut renovation in 2022, this 4 bedroom residence seamlessly blends the warmth and tradition of a true family home with the sophistication and elegance of modern day finishes. Careful attention was paid to ensure the inviting views outside were maximized from every angle inside the home. Featured on A&E TV's "Lakefront Luxury", the home is surrounded by the Carleton Golf Club to the west, a 40km stretch of uninterrupted water way to the east, and is just minutes from Main Street Manotick. A main floor bedroom with ensuite is complimented by a second floor owner's suite featuring a 18 foot linear walk-through closet and a 500 square-foot private terrace overlooking the Marina. The ensuite features a floating tub, steam shower and patio door providing access to the rear deck. Wide plank Canadian oak floors, Carrara quartz countertops, Irpinia millwork and custom everything adorn the home which also features a stunning 1960 era suspended staircase in the main foyer. Flooded with natural light in all rooms and dressed in the highest quality of finishes throughout, this home will change the way you live. Come experience Manotick waterfront.
For sale
C$3,299,900
6619 Marina Dr, Ottawa, ON K4M 1B3
4beds
4baths
Single Family Residence
Built in ----
0.34 Acres Lot
$-- Zestimate®
C$--/sqft
C$-- HOA
What's special
Second floor tanning deckCovered porchSteam showerCarrara quartz countertops
- 98 days |
- 173 |
- 9 |
Zillow last checked:
Listing updated:
Listed by:
COLDWELL BANKER FIRST OTTAWA REALTY
Source: TRREB,MLS®#: X13128314 Originating MLS®#: Ottawa Real Estate Board
Originating MLS®#: Ottawa Real Estate BoardFacts & features
Interior
Bedrooms & bathrooms
- Bedrooms: 4
- Bathrooms: 4
Primary bedroom
- Level: Second
- Dimensions: 6.17 x 4.7
Bedroom 2
- Level: Main
- Dimensions: 4.26 x 4.18
Bedroom 3
- Level: Second
- Dimensions: 5.28 x 3.92
Bedroom 4
- Level: Second
- Dimensions: 4.25 x 4.18
Den
- Level: Main
- Dimensions: 6.69 x 3.6
Dining room
- Level: Main
- Dimensions: 5.73 x 4.98
Exercise room
- Level: Lower
- Dimensions: 3.65 x 3.48
Family room
- Level: Main
- Dimensions: 5.37 x 4.83
Kitchen
- Level: Main
- Dimensions: 7.82 x 4.66
Laundry
- Level: Main
- Dimensions: 1.93 x 1.95
Mud room
- Level: Main
- Dimensions: 3.92 x 2.16
Recreation
- Level: Lower
- Dimensions: 7.46 x 6.24
Heating
- Forced Air, Gas
Cooling
- Central Air
Appliances
- Included: Instant Hot Water, Water Heater Owned
Features
- ERV/HRV, Steam Room
- Basement: Full,Finished
- Has fireplace: Yes
Interior area
- Living area range: 2500-3000 null
Video & virtual tour
Property
Parking
- Total spaces: 8
- Parking features: Garage Door Opener
- Has garage: Yes
Features
- Stories: 2
- Patio & porch: Deck, Porch
- Exterior features: Landscaped, Lawn Sprinkler System, Private Dock
- Pool features: None
- Has view: Yes
- View description: Water
- Has water view: Yes
- Water view: Water,Direct
- Waterfront features: Dock, Direct, River
- Body of water: Rideau River
Lot
- Size: 0.34 Acres
- Features: Waterfront
Details
- Additional structures: Shed
- Parcel number: 039030878
- Other equipment: Generator - Full
Construction
Type & style
- Home type: SingleFamily
- Property subtype: Single Family Residence
Materials
- Brick, Hardboard
- Foundation: Poured Concrete
- Roof: Asphalt Rolled,Asphalt Shingle
Utilities & green energy
- Sewer: Septic
Community & HOA
Community
- Security: Alarm System, Carbon Monoxide Detector(s), Security System
Location
- Region: Ottawa
Financial & listing details
- Annual tax amount: C$7,421
- Date on market: 5/14/2026
Price history
Price history is unavailable.
Public tax history
Tax history is unavailable.
Climate risks
Neighborhood: Manotick
Nearby schools
GreatSchools rating
No schools nearby
We couldn't find any schools near this home.
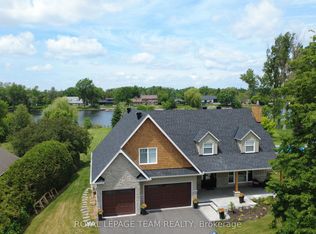
- C$1,980,0004 bd3 ba-- sqft2710 River Rd, Ottawa, ON K4M1B4For Sale
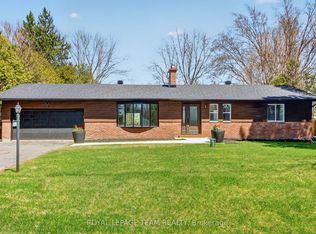
- C$998,0004 bd3 ba-- sqft6636 Marina Dr, Ottawa, ON K4M1B3For Sale
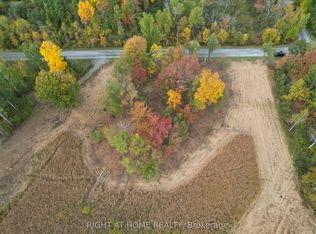
- C$274,9990 sqft0 Sutherland Dr, Ottawa, ON K4M1B3Lot/Land
- C$1,100,0004 bd3 ba-- sqft6530 Bunker Rd, Ottawa, ON K4M1B3For Sale

- C$719,9004 bd2 ba-- sqft6535 Rideau Valley Dr N, Ottawa, ON K4M1B3For Sale
- C$1,100,0003 bd3 ba-- sqft6499 Bunker Rd, Ottawa, ON K4M1B3For Sale
- C$874,9004 bd3 ba-- sqft6646 Cherrystone Dr N, Ottawa, ON K0A2E0For Sale
- C$1,180,0003 bd2 ba-- sqft6721 Rideau St S, Ottawa, ON K0A2E0For Sale
Similar homes
- C$3,188,8884 bd4 ba-- sqft1060 River Rd W, Ottawa, ON K4M 1B4For Sale
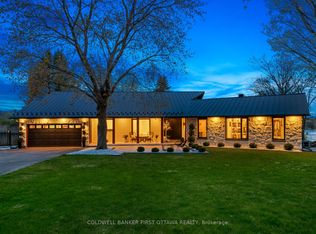 MLS ID #X13625198, COLDWELL BANKER FIRST OTTAWA REALTY. TRREB
 - C$1,980,0004 bd3 ba-- sqft2710 River Rd, Ottawa, ON K4M 1B4For SaleMLS ID #X13462992, ROYAL LEPAGE TEAM REALTY. TRREB
- C$3,375,0004 bd4 ba-- sqft5567 S Island Park Dr, Ottawa, ON K4M 1J2For Sale
 MLS ID #X13478964, RE/MAX HALLMARK REALTY GROUP. TRREB
 - C$2,450,0003 bd5 ba-- sqft5765 Kelly Marie Dr N, Ottawa, ON K4M 1B3For Sale
 MLS ID #X13676884, ENGEL & VOLKERS OTTAWA. TRREB
 - C$2,999,9005 bd5 ba-- sqft500 Leimerk Ct, Ottawa, ON K4M 0E8For SaleMLS ID #X13075928, COLDWELL BANKER FIRST OTTAWA REALTY. TRREB
- C$3,080,0005 bd6 ba-- sqft1180 River Rd, Ottawa, ON K4M 1B4For SaleMLS ID #X12955738, ROYAL LEPAGE INTEGRITY REALTY. TRREB
- C$3,250,0004 bd5 ba-- sqft1443 Duchess Cres, Ottawa, ON K4M 1K2For SaleMLS ID #X13045182, CENTURY 21 SYNERGY REALTY INC. TRREB
- C$3,160,0004 bd5 ba-- sqft553 Shoreway Dr, Ottawa, ON K4P 0G3For SaleMLS ID #X12937596, RE/MAX ABSOLUTE REALTY INC.. TRREB
- C$1,885,0006 bd4 ba-- sqft1550 Lords Manor Ln, Ottawa, ON K4M 1K3For SaleMLS ID #X13696084, EXP REALTY. TRREB
- C$2,500,0004 bd4 ba-- sqft2318/2316 Summerside Dr, Ottawa, ON K4M 1B4For SaleMLS ID #X13031626, CENTURY 21 SYNERGY REALTY INC.. TRREB
- C$2,990,0005 bd4 ba-- sqft6330 Second Line Rd S, Ottawa, ON K0A 2E0For SaleMLS ID #X13476260, ROYAL LEPAGE TEAM REALTY. TRREB
- C$2,899,0007 bd6 ba-- sqft5801 Longhearth Way, Ottawa, ON K4M 1M2For SaleMLS ID #X13470072, KELLER WILLIAMS ICON REALTY. TRREB
- C$4,250,0004 bd6 ba-- sqft6029 Rideau Valley Dr N, Ottawa, ON K4M 1B3For SaleMLS ID #X12969518, ENGEL & VOLKERS OTTAWA. TRREB
- C$3,650,0004 bd4 ba-- sqft25 Winding Way, Ottawa, ON K2C 3H1For SaleMLS ID #X13094688, ENGEL & VOLKERS OTTAWA. TRREB
- C$2,475,0004 bd4 ba-- sqft5591 Manotick Main St, Ottawa, ON K4M 1E2For SaleMLS ID #X13606838, ROYAL LEPAGE TEAM REALTY. TRREB
- C$2,248,8005 bd6 ba-- sqft431 Lockmaster Cres, Ottawa, ON K4M 1L8For SaleMLS ID #X13677156, LPT REALTY. TRREB
- C$2,650,0004 bd4 ba-- sqft5907 E Second Line Rd S, Ottawa, ON K0A 2E0For SaleMLS ID #X12429457, COLDWELL BANKER SARAZEN REALTY. TRREB
- C$2,799,0006 bd7 ba-- sqft1408 Blackhorse Ct, Ottawa, ON K4M 0A6For SaleMLS ID #X13671318, ENGEL & VOLKERS OTTAWA. TRREB
- C$2,400,0003 bd3 ba-- sqft5965 Rideau Valley Dr N, Ottawa, ON K4M 1B3For SaleMLS ID #X12841056, ROYAL LEPAGE TEAM REALTY. TRREB
- C$3,998,8005 bd7 ba-- sqft4508 Caballero Ave, Ottawa, ON K4M 0X6For SaleMLS ID #X12753856, LPT REALTY. TRREB
