Welcome to this extraordinary, fully reimagined luxury waterfront bungalow on Manotick's sought-after Long Island, offering over 3,200 sq ft of beautifully curated living space above grade, set against the serene backdrop of the Rideau River. Combining polished modern design with a warm, rustic undertone, finished with premium white-oak hardwood flooring that extends throughout the entire space. The principal living spaces are truly stunning, with soaring vaulted ceilings, a striking stone fireplace, and an impressive wall of skylights and windows spanning the entire wing encompassing the living room, dining room, family room & mudroom - bathing the home in natural light while framing captivating river views. The Chef's kitchen is complete with premium SS appliances, Dekton countertops, a centre island with breakfast bar & walk-in pantry. A thoughtfully designed layout places the bedrooms in a private wing, including a luxurious primary retreat with spacious walk-in closet & spa-like ensuite featuring heated floors, heated towel bar, dual sinks, and an oversized glass shower. The fully finished basement is designed for both relaxation & entertainment, offering a rec room, games room, wet bar, climate controlled wine cellar, full bathroom, and home gym. Outdoors, discover a resort-calibre waterfront lifestyle. A substantial dock invites boating, paddleboarding & sunset lounging, while the expansive yard features a fully equipped outdoor kitchen with DCS BBQ and burners, a hot tub/swim spa, gazebo, integrated outdoor sound system & professionally landscaped grounds with irrigation. Whether hosting summer gatherings or enjoying quiet mornings by the water, this property offers an unparalleled connection to nature and leisure. All of this, just moments from Manotick's charming village core - renowned for its historic character, boutique shopping, local dining & scenic walking trails - making this a rare opportunity to experience luxury waterfront living at its finest.
For sale
C$3,375,000
5567 S Island Park Dr, Ottawa, ON K4M 1J2
4beds
4baths
Single Family Residence
Built in ----
0.72 Acres Lot
$-- Zestimate®
C$--/sqft
C$-- HOA
What's special
- 64 days |
- 171 |
- 8 |
Zillow last checked:
Listing updated:
Listed by:
RE/MAX HALLMARK REALTY GROUP
Source: TRREB,MLS®#: X13478964 Originating MLS®#: Ottawa Real Estate Board
Originating MLS®#: Ottawa Real Estate BoardFacts & features
Interior
Bedrooms & bathrooms
- Bedrooms: 4
- Bathrooms: 4
Primary bedroom
- Level: Main
- Dimensions: 6.1 x 5.18
Bedroom
- Level: Main
- Dimensions: 4.36 x 3.04
Bedroom
- Level: Main
- Dimensions: 4.26 x 3.34
Bedroom
- Level: Main
- Dimensions: 3.25 x 3.02
Bathroom
- Level: Main
- Dimensions: 3.34 x 1.66
Bathroom
- Level: Main
- Dimensions: 3.33 x 3
Bathroom
- Level: Basement
- Dimensions: 3.66 x 1.84
Breakfast
- Level: Main
- Dimensions: 4.05 x 2.07
Other
- Level: Basement
- Dimensions: 2.62 x 2.25
Den
- Level: Main
- Dimensions: 4.46 x 4.02
Dining room
- Level: Main
- Dimensions: 4.83 x 3.6
Exercise room
- Level: Basement
- Dimensions: 6.8 x 5.35
Family room
- Level: Main
- Dimensions: 5.47 x 4.05
Foyer
- Level: Main
- Dimensions: 2.71 x 1.97
Game room
- Level: Basement
- Dimensions: 8.41 x 4.94
Kitchen
- Level: Main
- Dimensions: 4.58 x 3.62
Laundry
- Level: Main
- Dimensions: 2.47 x 0.8
Living room
- Level: Main
- Dimensions: 6.56 x 4.07
Mud room
- Level: Main
- Dimensions: 4.11 x 2.72
Other
- Level: Main
- Dimensions: 3.05 x 2.29
Pantry
- Level: Main
- Dimensions: 1.39 x 1.35
Other
- Level: Main
- Dimensions: 2.39 x 1.33
Recreation
- Level: Basement
- Dimensions: 8.39 x 3.5
Heating
- Forced Air, Gas
Cooling
- Central Air
Appliances
- Included: Water Treatment
Features
- Primary Bedroom - Main Floor, Storage
- Flooring: Carpet Free
- Basement: Finished
- Has fireplace: Yes
- Fireplace features: Natural Gas
Interior area
- Living area range: 3000-3500 null
Video & virtual tour
Property
Parking
- Total spaces: 8
- Parking features: Garage Door Opener
- Has garage: Yes
Features
- Patio & porch: Deck, Patio
- Exterior features: Built-In-BBQ, Fishing, Landscape Lighting, Landscaped, Lawn Sprinkler System, Private Dock
- Has private pool: Yes
- Pool features: Other
- Has view: Yes
- View description: River
- Has water view: Yes
- Water view: River,Direct,Unobstructive
- Waterfront features: Dock, River Front, Direct, River
- Body of water: Rideau River
Lot
- Size: 0.72 Acres
- Features: Golf, Marina, Park, River/Stream, Waterfront, Rec./Commun.Centre, Irregular Lot
Details
- Parcel number: 039030606
- Other equipment: Generator - Full
Construction
Type & style
- Home type: SingleFamily
- Architectural style: Bungalow
- Property subtype: Single Family Residence
Materials
- Stucco (Plaster)
- Foundation: Poured Concrete
- Roof: Asphalt Shingle
Utilities & green energy
- Sewer: Septic
Community & HOA
Location
- Region: Ottawa
Financial & listing details
- Annual tax amount: C$10,950
- Date on market: 6/23/2026
Price history
Price history is unavailable.
Public tax history
Tax history is unavailable.
Climate risks
Neighborhood: Manotick
Nearby schools
GreatSchools rating
No schools nearby
We couldn't find any schools near this home.
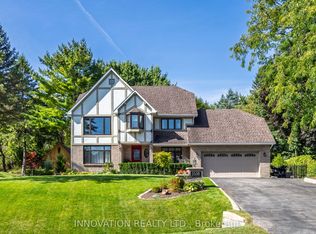
- C$1,487,0004 bd4 ba-- sqft5558 S Island Park Dr, Ottawa, ON K4M1J2For Sale
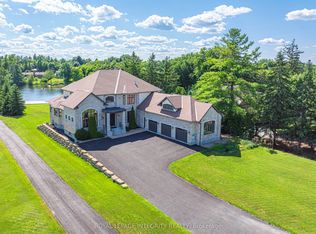
- C$3,080,0005 bd6 ba-- sqft1180 River Rd, Ottawa, ON K4M1B4For Sale
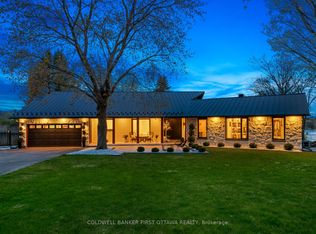
- C$3,188,8884 bd4 ba-- sqft1060 River Rd W, Ottawa, ON K4M1B4For Sale
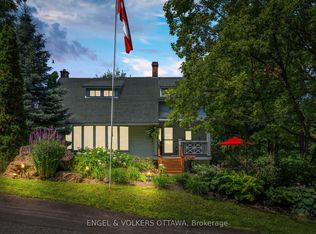
- C$2,199,0003 bd3 ba-- sqft1119 Tighe St, Ottawa, ON K4M1J3For Sale
- C$2,475,0004 bd4 ba-- sqft5591 Manotick Main St, Ottawa, ON K4M1E2For Sale
- C$9,500,000-- sqft1099 Antochi Ln #1086, Ottawa, ON K4M1K1Lot/Land
- C$1,599,9004 bd4 ba-- sqft649 Bridgeport Ave, Ottawa, ON K4M0E9For Sale
- C$--2 bd2 ba1k sqft1157 Maple Ave #1078743, Ottawa, ON K4M1A3Off Market
Similar homes
- C$3,188,8884 bd4 ba-- sqft1060 River Rd W, Ottawa, ON K4M 1B4For SaleMLS ID #X13625198, COLDWELL BANKER FIRST OTTAWA REALTY. TRREB
- C$3,080,0005 bd6 ba-- sqft1180 River Rd, Ottawa, ON K4M 1B4For SaleMLS ID #X12955738, ROYAL LEPAGE INTEGRITY REALTY. TRREB
- C$2,475,0004 bd4 ba-- sqft5591 Manotick Main St, Ottawa, ON K4M 1E2For Sale
 MLS ID #X13606838, ROYAL LEPAGE TEAM REALTY. TRREB
 - C$3,299,9004 bd4 ba-- sqft6619 Marina Dr, Ottawa, ON K4M 1B3For Sale
 MLS ID #X13128314, COLDWELL BANKER FIRST OTTAWA REALTY. TRREB
 - C$2,999,9005 bd5 ba-- sqft500 Leimerk Ct, Ottawa, ON K4M 0E8For SaleMLS ID #X13075928, COLDWELL BANKER FIRST OTTAWA REALTY. TRREB
- C$2,490,0004 bd3 ba-- sqft5046 Mowatview Ct, Ottawa, ON K4M 0V8For SaleMLS ID #X13703448, ENGEL & VOLKERS OTTAWA. TRREB
- C$3,650,0004 bd4 ba-- sqft25 Winding Way, Ottawa, ON K2C 3H1For SaleMLS ID #X13094688, ENGEL & VOLKERS OTTAWA. TRREB
- C$3,250,0004 bd5 ba-- sqft1443 Duchess Cres, Ottawa, ON K4M 1K2For SaleMLS ID #X13045182, CENTURY 21 SYNERGY REALTY INC. TRREB
- C$1,995,0005 bd6 ba-- sqft465 Lockmaster Cres, Ottawa, ON K4M 1L9For SaleMLS ID #X13659984, REAL BROKER ONTARIO LTD.. TRREB
- C$3,160,0004 bd5 ba-- sqft553 Shoreway Dr, Ottawa, ON K4P 0G3For SaleMLS ID #X12937596, RE/MAX ABSOLUTE REALTY INC.. TRREB
- C$2,199,0003 bd3 ba-- sqft1119 Tighe St, Ottawa, ON K4M 1J3For SaleMLS ID #X13594272, ENGEL & VOLKERS OTTAWA. TRREB
- C$2,450,0003 bd5 ba-- sqft5765 Kelly Marie Dr N, Ottawa, ON K4M 1B3For SaleMLS ID #X13676884, ENGEL & VOLKERS OTTAWA. TRREB
- C$1,749,5004 bd4 ba-- sqft1302 Bankfield Rd, Ottawa, ON K4M 1L8For SaleMLS ID #X13633412, CENTURY 21 SYNERGY REALTY INC. TRREB
- C$2,170,0005 bd4 ba-- sqft1032 Black Canary Dr, Ottawa, ON K4M 0A1For SaleMLS ID #X13552116, REAL BROKER ONTARIO LTD.. TRREB
- C$3,555,7506 bd5 ba-- sqft36 Cedarhill Dr, Ottawa, ON K2R 1C6For SaleMLS ID #X13592994, ENGEL & VOLKERS OTTAWA. TRREB
- C$2,125,0004 bd4 ba-- sqft792 McManus Ave, Ottawa, ON K4M 0E8For SaleMLS ID #X13672830, ROYAL LEPAGE TEAM REALTY. TRREB
- C$2,799,0006 bd7 ba-- sqft1408 Blackhorse Ct, Ottawa, ON K4M 0A6For SaleMLS ID #X13671318, ENGEL & VOLKERS OTTAWA. TRREB
- C$2,799,0004 bd6 ba-- sqft1600 Nightshade Pl, Ottawa, ON K4P 0C7For SaleMLS ID #X13029762, ENGEL & VOLKERS OTTAWA. TRREB
- C$1,980,0004 bd3 ba-- sqft2710 River Rd, Ottawa, ON K4M 1B4For SaleMLS ID #X13462992, ROYAL LEPAGE TEAM REALTY. TRREB
- C$3,880,0005 bd6 ba-- sqft663 Ballycastle Cres, Ottawa, ON K1X 0A3For SaleMLS ID #X12948244, RE/MAX DELTA REALTY TEAM. TRREB
