Tucked away on a quiet dead-end street along the prestigious Rideau River, 25 Winding Way is a rare waterfront offering defined by privacy, craftsmanship, and timeless design. Framed by mature trees and tall, professionally maintained hedging, the property delivers an exceptional sense of seclusion from the moment you arrive.This custom-built bungalow has been thoughtfully designed to blend refined interior living with its natural surroundings. The main level features elegant, well-proportioned principal rooms with a seamless flow, elevated by quality finishes and careful attention to detail throughout. The primary suite is a true retreat, featuring expansive windows that capture sweeping views of the water, creating a serene and immersive connection to the waterfront setting.Large windows throughout the home draw in natural light and frame tranquil views of the surrounding landscape and river beyond.The fully finished walkout level extends the living space and creates a natural transition to the outdoors. Step outside to a beautifully landscaped backyard retreat where manicured grounds meet the water's edge, offering direct Rideau River frontage in a setting that feels both private and serene.A truly special opportunity to own a custom waterfront home in one of the Rideau's most peaceful and exclusive pockets, where privacy, nature, and quality construction come together.
For sale
C$3,650,000
25 Winding Way, Ottawa, ON K2C 3H1
4beds
4baths
Single Family Residence
Built in ----
0.51 Acres Lot
$-- Zestimate®
C$--/sqft
C$-- HOA
What's special
Quiet dead-end streetRefined interior livingElegant well-proportioned principal roomsSeamless flowQuality finishesCareful attention to detailBeautifully landscaped backyard retreat
- 115 days
- 123
- 5
Zillow last checked:
Listing updated:
Listed by:
ENGEL & VOLKERS OTTAWA
Source: TRREB,MLS®#: X13094688 Originating MLS®#: Ottawa Real Estate Board
Originating MLS®#: Ottawa Real Estate BoardFacts & features
Interior
Bedrooms & bathrooms
- Bedrooms: 4
- Bathrooms: 4
Primary bedroom
- Level: Main
- Dimensions: 5.43 x 4.72
Bedroom 2
- Level: Main
- Dimensions: 3.88 x 3.99
Bedroom 3
- Level: Main
- Dimensions: 3.39 x 3.99
Bedroom 4
- Level: Lower
- Dimensions: 3.87 x 5.21
Bathroom
- Level: Lower
- Dimensions: 2.16 x 2.8
Bathroom
- Level: Main
- Dimensions: 3.35 x 3.02
Bathroom
- Level: Main
- Dimensions: 5.36 x 2.47
Dining room
- Level: Main
- Dimensions: 5.82 x 3.69
Exercise room
- Level: Lower
- Dimensions: 2.77 x 5.15
Family room
- Level: Main
- Dimensions: 5.83 x 4.66
Foyer
- Level: Main
- Dimensions: 4.91 x 3.23
Game room
- Level: Lower
- Dimensions: 6.95 x 4.69
Kitchen
- Level: Main
- Dimensions: 4.39 x 6.07
Kitchen
- Level: Lower
- Dimensions: 4.95 x 6.13
Laundry
- Level: Main
- Dimensions: 3.02 x 1.68
Office
- Level: Main
- Dimensions: 2.16 x 3.51
Office
- Level: Lower
- Dimensions: 4.33 x 4.54
Other
- Level: Main
- Dimensions: 1.71 x 1.68
Recreation
- Level: Lower
- Dimensions: 4.94 x 13.53
Heating
- Forced Air, Gas
Cooling
- Central Air
Appliances
- Included: Bar Fridge
Features
- Guest Accommodations, Primary Bedroom - Main Floor, Storage
- Basement: Finished with Walk-Out,Walk-Out Access
- Has fireplace: Yes
- Fireplace features: Natural Gas, Family Room, Recreation Room
Interior area
- Living area range: 3000-3500 null
Video & virtual tour
Property
Parking
- Total spaces: 9
- Parking features: Lane, Available, Inside Entrance, Garage Door Opener
- Has garage: Yes
Features
- Patio & porch: Deck, Porch, Patio
- Exterior features: Fishing, Lawn Sprinkler System, Privacy, Landscaped
- Has private pool: Yes
- Pool features: In Ground
- Has view: Yes
- View description: Water, River
- Has water view: Yes
- Water view: Water,River,Direct
- Waterfront features: River Front, River Access, Direct, River
- Body of water: Rideau River
Lot
- Size: 0.51 Acres
- Features: Clear View, Cul de Sac/Dead End, River/Stream, Waterfront, Golf, Irregular Lot
Details
- Other equipment: Sump Pump
Construction
Type & style
- Home type: SingleFamily
- Architectural style: Bungalow
- Property subtype: Single Family Residence
Materials
- Brick, Stucco (Plaster)
- Foundation: Poured Concrete
- Roof: Asphalt Shingle
Utilities & green energy
- Sewer: Septic
Community & HOA
Location
- Region: Ottawa
Financial & listing details
- Annual tax amount: C$12,500
- Date on market: 5/7/2026
Price history
Price history is unavailable.
Public tax history
Tax history is unavailable.
Climate risks
Neighborhood: K2C
Nearby schools
GreatSchools rating
No schools nearby
We couldn't find any schools near this home.


Similar homes
- C$2,499,0004 bd4 ba-- sqft3 Winding Way, Ottawa, ON K2C 3H1For Sale
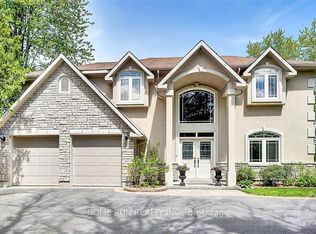 MLS ID #X13441290, HOME RUN REALTY INC.. TRREB
 - C$3,555,7506 bd5 ba-- sqft36 Cedarhill Dr, Ottawa, ON K2R 1C6For Sale
 MLS ID #X13592994, ENGEL & VOLKERS OTTAWA. TRREB
 - C$3,188,8884 bd4 ba-- sqft1060 River Rd W, Ottawa, ON K4M 1B4For Sale
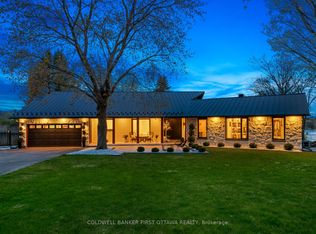 MLS ID #X13625198, COLDWELL BANKER FIRST OTTAWA REALTY. TRREB
 - C$2,295,0004 bd5 ba-- sqft7 Tradewinds Dr, Ottawa, ON K2G 6Y4For Sale
 MLS ID #X13597374, ROYAL LEPAGE TEAM REALTY. TRREB
