Perched along the serene Rideau River, this magnificent Italian-style villa seamlessly blends timeless elegance with modern luxury. Spanning over 7,400 sq. ft. of meticulously crafted living space, the residence delights at every turn with breathtaking river views, exquisite craftsmanship, and luxurious amenities. Beyond the dramatic 20-foot marble foyer that makes an unforgettable first impression, the home unfolds with graceful elegance. Soaring 10-foot ceilings and rich hardwood flooring flow throughout the main level, while multiple rooms showcase exquisite tray ceilings with recessed lighting, creating an ambiance of refined warmth. The formal dining room impresses with its 14-foot arched ceiling and stunning arched window that fills the space with natural light while framing picturesque outdoor views. The gourmet kitchen features a 13-foot granite island, top-tier Viking appliances, and custom walnut and Pashmina White cabinetry, complemented by a walk-in pantry for effortless entertaining. The adjoining breakfast area and family room bathe in natural light and offer panoramic water views, enhanced by a convenient wet bar and rough-in elevator. The main floor also includes a spacious executive office with private balcony access, along with a full bathroom that doubles as a guest suite. Upstairs, four bedroom suites each boast generous walk-in closets and spa-like Ensuite offers a massage shower & granite counter tops. The walkout basement serves as a versatile retreat, featuring high ceilings, oversized windows, a fifth bedroom, and a full bath. Enjoy whole-home indoor & outdoor audio system. Outside, the home's full stone façade exudes sophistication, while the expansive 650 sq. ft. balcony and private dock invite you to enjoy the breathtaking riverfront setting. Every detail of this exceptional residence has been thoughtfully designed to deliver an extraordinary living experience.
For sale
C$3,080,000
1180 River Rd, Ottawa, ON K4M 1B4
5beds
6baths
Single Family Residence
Built in ----
0.55 Acres Lot
$-- Zestimate®
C$--/sqft
C$-- HOA
What's special
- 172 days
- 165
- 8
Zillow last checked:
Listing updated:
Listed by:
ROYAL LEPAGE INTEGRITY REALTY
Source: TRREB,MLS®#: X12955738 Originating MLS®#: Ottawa Real Estate Board
Originating MLS®#: Ottawa Real Estate BoardFacts & features
Interior
Bedrooms & bathrooms
- Bedrooms: 5
- Bathrooms: 6
Primary bedroom
- Level: Second
- Dimensions: 8.06 x 5.81
Bedroom 2
- Level: Second
- Dimensions: 4.49 x 5.69
Bedroom 3
- Level: Second
- Dimensions: 3.94 x 5.24
Bedroom 4
- Level: Second
- Dimensions: 3.95 x 4.45
Bedroom 5
- Level: Lower
- Dimensions: 5.83 x 4.95
Bathroom
- Level: Lower
- Dimensions: 3.93 x 5.72
Breakfast
- Level: Main
- Dimensions: 4.75 x 4.02
Dining room
- Level: Main
- Dimensions: 4.93 x 4.95
Family room
- Level: Main
- Dimensions: 8.2 x 7.77
Foyer
- Level: Main
- Dimensions: 5.82 x 3.07
Kitchen
- Level: Main
- Dimensions: 9.16 x 5.69
Living room
- Level: Main
- Dimensions: 5.16 x 4.59
Mud room
- Level: Main
- Dimensions: 2.19 x 3.64
Office
- Level: Main
- Dimensions: 4.95 x 4.44
Recreation
- Level: Lower
- Dimensions: 18.33 x 17.74
Heating
- Forced Air, Gas
Cooling
- Central Air
Appliances
- Included: Countertop Range, Built-In Oven, Water Heater Owned, Water Purifier, Water Treatment
Features
- Separate Heating Controls
- Basement: Full,Finished with Walk-Out
- Has fireplace: Yes
- Fireplace features: Family Room, Living Room, Natural Gas, Recreation Room
Interior area
- Living area range: 5000 + null
Video & virtual tour
Property
Parking
- Total spaces: 11
- Parking features: Garage
- Has garage: Yes
Features
- Stories: 2
- Patio & porch: Patio, Deck
- Exterior features: Private Dock
- Pool features: None
- Has view: Yes
- View description: River, Water
- Has water view: Yes
- Water view: River,Water,Direct,Unobstructive
- Waterfront features: River Access, Dock, Direct, River
- Body of water: Rideau River
Lot
- Size: 0.55 Acres
Details
- Parcel number: 039031529
- Other equipment: Sump Pump
Construction
Type & style
- Home type: SingleFamily
- Property subtype: Single Family Residence
Materials
- Stone
- Foundation: Poured Concrete
- Roof: Asphalt Shingle
Utilities & green energy
- Sewer: Septic
Community & HOA
Location
- Region: Ottawa
Financial & listing details
- Annual tax amount: C$16,039
- Date on market: 4/3/2026
Price history
Price history is unavailable.
Public tax history
Tax history is unavailable.
Climate risks
Neighborhood: Manotick
Nearby schools
GreatSchools rating
No schools nearby
We couldn't find any schools near this home.
Similar homes
- C$2,987,0004 bd4 ba-- sqft1060 River Rd W, Ottawa, ON K4M 1B4For Sale
 MLS ID #X13764990, COLDWELL BANKER FIRST OTTAWA REALTY. TRREB
 - C$2,999,9005 bd6 ba-- sqft500 Leimerk Ct, Ottawa, ON K4M 0E8For Sale
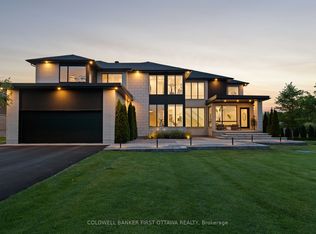 MLS ID #X13791236, COLDWELL BANKER FIRST OTTAWA REALTY. TRREB
 - C$2,599,0003 bd4 ba-- sqft5833 Rideau Valley Dr N, Ottawa, ON K4M 1B3For Sale
 MLS ID #X13779876, ENGEL & VOLKERS OTTAWA. TRREB
 - C$2,475,0004 bd4 ba-- sqft5591 Manotick Main St, Ottawa, ON K4M 1E2For Sale
 MLS ID #X13606838, ROYAL LEPAGE TEAM REALTY. TRREB
