A rare opportunity to own the 2017 Minto Dream Home in the prestigious Mahogany community of Manotick! Inspired by the relaxed elegance of Muskoka and the refined character of Whistler, this one-of-a-kind residence combines distinctive architecture, craftsmanship and inviting spaces designed for everyday living and entertaining. Offering 4 bedrooms and 4.5 bathrooms, the thoughtfully designed layout features multiple living areas with an open, warm and inviting feel throughout.The welcoming front porch sets the tone, while the home's unique floor plan creates a seamless connection between indoor and outdoor living. The main level offers an elegant yet comfortable setting, highlighted by a gourmet kitchen by award-winning Laurysen Kitchens, ideal for family gatherings and hosting friends. Spacious family rooms on both the main and second floors provide flexibility for relaxing, entertaining or spending time together. A versatile loft beside the fourth bedroom offers the perfect spot for a home office, reading lounge or quiet retreat.The lifestyle continues outdoors, with a covered rear porch, an expansive deck and a second-floor balcony offering inviting spaces to enjoy fresh air and summer evenings. The fully finished lower level adds even more room to unwind, featuring a dedicated media room for movie nights and a generous gym area to support an active lifestyle. An integrated Crestron smart home system brings added convenience, allowing you to control the lighting and audio throughout the home with ease.Set in the sought-after community of Mahogany, this exceptional property offers a rare blend of architectural character, thoughtful design and versatile living spaces. More than just a home, it is a distinctive retreat created for those who appreciate quality, comfort and memorable indoor-outdoor living.
For sale
C$2,080,000
585 Chriscraft Way, Ottawa, ON K4M 0G1
4beds
5baths
Single Family Residence
Built in ----
0.28 Acres Lot
$-- Zestimate®
C$--/sqft
C$-- HOA
What's special
Welcoming front porchCovered rear porchExpansive deckFully finished lower levelGenerous gym area
- 5 days
- 48
- 4
Zillow last checked:
Listing updated:
Listed by:
HOME RUN REALTY INC.
Source: TRREB,MLS®#: X14130330 Originating MLS®#: Ottawa Real Estate Board
Facts & features
Interior
Bedrooms & bathrooms
- Bedrooms: 4
- Bathrooms: 5
Primary bedroom
- Level: Second
- Dimensions: 5.18 x 5.33
Bedroom
- Level: Second
- Dimensions: 3.63 x 3.4
Bedroom
- Level: Second
- Dimensions: 4.54 x 3.37
Bedroom
- Level: Second
- Dimensions: 3.83 x 3.47
Dining room
- Level: Ground
- Dimensions: 4.14 x 3.78
Exercise room
- Level: Basement
- Dimensions: 7.31 x 5.18
Family room
- Level: Ground
- Dimensions: 5.25 x 5.48
Foyer
- Level: Ground
- Dimensions: 2.43 x 2.74
Great room
- Level: Second
- Dimensions: 5.76 x 4.87
Kitchen
- Level: Ground
- Dimensions: 5.96 x 5.48
Media room
- Level: Basement
- Dimensions: 8.83 x 4.57
Other
- Level: Ground
- Dimensions: 3.35 x 2.89
Heating
- Forced Air, Gas
Cooling
- Central Air
Appliances
- Included: Bar Fridge
Features
- ERV/HRV
- Basement: Finished,Full
- Has fireplace: Yes
Interior area
- Living area range: 3500-5000 null
Video & virtual tour
Property
Parking
- Total spaces: 9
- Parking features: Garage Door Opener
- Has garage: Yes
Features
- Stories: 2
- Pool features: None
Lot
- Size: 0.28 Acres
Details
- Parcel number: 039021093
Construction
Type & style
- Home type: SingleFamily
- Property subtype: Single Family Residence
Materials
- Brick, Stone
- Foundation: Poured Concrete
- Roof: Asphalt Shingle
Utilities & green energy
- Sewer: Sewer
Community & HOA
Location
- Region: Ottawa
Financial & listing details
- Annual tax amount: C$11,237
- Date on market: 10/29/2026
Price history
Price history is unavailable.
Public tax history
Tax history is unavailable.
Climate risks
Neighborhood: Manotick
Nearby schools
GreatSchools rating
No schools nearby
We couldn't find any schools near this home.

Similar homes
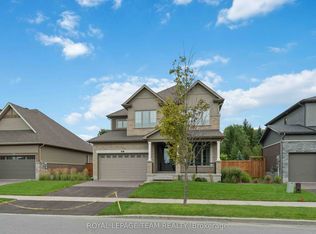
- C$2,125,0004 bd4 ba-- sqft792 McManus Ave, Ottawa, ON K4M 0E8For Sale
 MLS ID #X13672830, ROYAL LEPAGE TEAM REALTY. TRREB
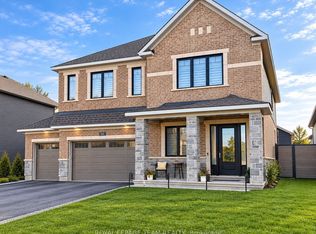
- C$1,630,0004 bd5 ba-- sqft520 Leimerk Ct, Ottawa, ON K4M 0E8For Sale
 MLS ID #X13717242, RE/MAX HALLMARK REALTY GROUP. TRREB
- C$1,299,9005 bd4 ba-- sqft569 Chriscraft Way, Ottawa, ON K4M 0G3For Sale
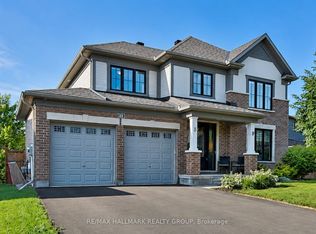 MLS ID #X13475738, RE/MAX HALLMARK REALTY GROUP. TRREB
- C$1,888,0004 bd3 ba-- sqft2710 River Rd, Ottawa, ON K4M 1B4For Sale
 MLS ID #X13745966, ROYAL LEPAGE TEAM REALTY. TRREB
