Exquisite Bungalow - Situated in Minto's Mahogany Community in Manotick, a historic village on the Rideau river with shopping, dining and recreation within walking distance, this Evergreen model is sure to please the most discriminating Buyer. Many thousands in quality upgrades have been invested to improve the functionality and enjoyment of this fine property. The inviting foyer with a large closet featuring built in cabinetry leads to the expansive open living room flooded with natural light and a wall of built-in cabinetry surrounding the gas fireplace, which also opens to the formal dining area, all complemented by the Mirage Maple character flooring. Continuing the open feel you enter the expansive kitchen with tons of floor to ceiling cabinets, quartz countertops and island preparation area with optional seating. Fabulous space to entertain or just enjoy the every day activity in your new home. At the front of the home you find the second bedroom / currently used as a home office and the four piece family bath. The main floor laundry room gives access to the finished interior two car garage. The open staircase takes you to the immense multi functional family room with an electric fireplace , TV sitting area with built in cabinetry and counter with a bar fridge. The third bedroom , full bathroom, craft room, cedar closet and storage / utility area complete the lower level. Through the rear patio door off the kitchen you discover the three season sun room and private, fully fenced rear yard with twin decks and low maintenance patio pavers. Everything thoughtfully planned and implemented are yours to enjoy here !
For sale
C$1,375,000
107 Ascari Rd, Ottawa, ON K4M 0M7
3beds
3baths
Single Family Residence
Built in ----
492 Square Feet Lot
$-- Zestimate®
C$--/sqft
C$-- HOA
What's special
Formal dining areaMirage maple character flooringQuartz countertopsMain floor laundry roomOpen staircaseElectric fireplaceThird bedroom
- 47 days
- 28
- 1
Zillow last checked:
Listing updated:
Listed by:
COLDWELL BANKER FIRST OTTAWA REALTY
Source: TRREB,MLS®#: X13625516 Originating MLS®#: Ottawa Real Estate Board
Originating MLS®#: Ottawa Real Estate BoardFacts & features
Interior
Bedrooms & bathrooms
- Bedrooms: 3
- Bathrooms: 3
Primary bedroom
- Level: Main
- Dimensions: 5.1 x 3.45
Bedroom 2
- Level: Main
- Dimensions: 3.81 x 3.56
Bedroom 3
- Level: Basement
- Dimensions: 3.63 x 3.38
Bathroom
- Level: Main
- Dimensions: 3.25 x 2.95
Bathroom
- Level: Main
- Dimensions: 2.95 x 2.36
Dining room
- Level: Main
- Dimensions: 3.63 x 3.48
Family room
- Level: Basement
- Dimensions: 12.14 x 6.15
Foyer
- Level: Main
- Dimensions: 3.58 x 2.44
Kitchen
- Level: Main
- Dimensions: 5.79 x 3.96
Laundry
- Level: Main
- Dimensions: 3.23 x 2.67
Living room
- Level: Main
- Dimensions: 5.99 x 3.53
Other
- Level: Basement
- Dimensions: 1.8 x 1.6
Other
- Level: Basement
- Dimensions: 4.24 x 3.63
Sunroom
- Level: Main
- Dimensions: 5.16 x 2.97
Utility room
- Level: Basement
- Dimensions: 5.8 x 3.38
Heating
- Forced Air, Gas
Cooling
- Central Air
Appliances
- Included: Instant Hot Water
Features
- Primary Bedroom - Main Floor, Storage
- Basement: Finished,Full
- Has fireplace: Yes
- Fireplace features: Natural Gas, Living Room, Family Room, Electric
Interior area
- Living area range: 1500-2000 null
Video & virtual tour
Property
Parking
- Total spaces: 4
- Parking features: Private, Private Double, Garage Door Opener
- Has garage: Yes
Accessibility
- Accessibility features: Ramped Entrance
Features
- Patio & porch: Patio, Porch
- Exterior features: Landscaped, Lawn Sprinkler System
- Pool features: None
- Waterfront features: None
Lot
- Size: 492 Square Feet
- Topography: Level
Details
- Parcel number: 039021673
- Other equipment: Air Exchanger
Construction
Type & style
- Home type: SingleFamily
- Architectural style: Bungalow
- Property subtype: Single Family Residence
Materials
- Brick, Vinyl Siding
- Foundation: Concrete
- Roof: Asphalt Shingle
Utilities & green energy
- Sewer: Sewer
Community & HOA
Location
- Region: Ottawa
Financial & listing details
- Annual tax amount: C$7,342
- Date on market: 7/31/2026
Price history
Price history is unavailable.
Public tax history
Tax history is unavailable.
Climate risks
Neighborhood: Manotick
Nearby schools
GreatSchools rating
No schools nearby
We couldn't find any schools near this home.

Similar homes
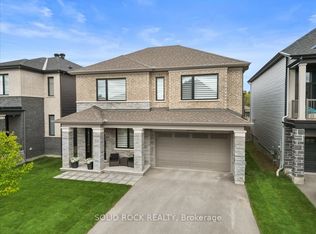
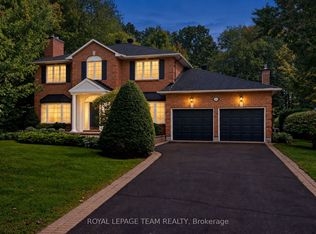
- C$1,325,0005 bd4 ba-- sqft569 Chriscraft Way, Ottawa, ON K4M 0G3For Sale
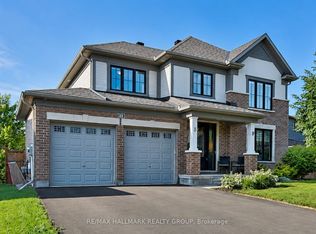 MLS ID #X13475738, RE/MAX HALLMARK REALTY GROUP. TRREB
 - C$1,189,9004 bd4 ba-- sqft210 Spindrift Cir, Ottawa, ON K4M 0G5For Sale
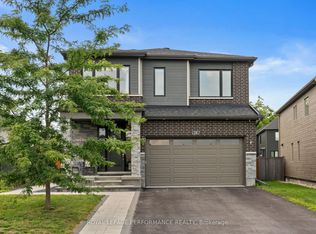 MLS ID #X13616912, ROYAL LEPAGE PERFORMANCE REALTY. TRREB
 - C$1,224,9004 bd4 ba-- sqft151 Rockmelon St, Ottawa, ON K1X 0K6For Sale
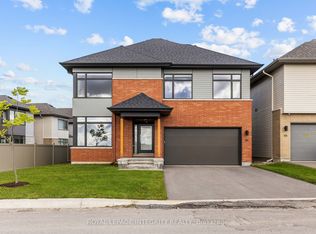 MLS ID #X13771820, ROYAL LEPAGE INTEGRITY REALTY. TRREB
 - C$1,699,9994 bd5 ba-- sqft520 Leimerk Ct, Ottawa, ON K4M 0E8For Sale
 MLS ID #X13717242, RE/MAX HALLMARK REALTY GROUP. TRREB
