Tucked into the sought-after Mahogany community in Manotick, this executive Dahlia model home represents over 300K in upgrades and strikes the perfect balance between polished and livable. One of the few streets in the neighbourhood with sidewalks, it offers instant access to nature trails, a water reservoir, and parks, ideal for biking and morning walks. A pathway leads directly into the village, putting local shops, restaurants, and amenities just minutes from your front door.Inside, the main floor is open and sun-drenched, anchored by a gas fireplace w/custom surround & oversized windows that flood the space with natural light. The chef-inspired kitchen earns the title with quartz counters, a waterfall island, premium appliances & dining area overlooking the backyard. A walk-in pantry off the mudroom keeps everything organized & out of sight, and a custom coffee bar nook adds a cozy touch for morning routines or evening cocktails. The layout flows effortlessly from everyday living to elegant entertaining.Second level boasts four generously sized bedrooms including a luxurious primary suite with a spa-inspired ensuite featuring a stand-alone tub, custom five-foot shower, and a large walk-in closet. The secondary bedrooms are well-proportioned the bathrooms tastefully finished, one with ensuite & two sharing a Jack & Jill.The laundry is conveniently located on the bedroom level - a practical detail that makes a real difference daily.Out back, the fully landscaped, low-maintenance yard is a private oasis complete with an irrigation system, integrated lighting & gas BBQ hookup - perfect for summer dinners, kids at play, or simply unwinding. The finished garage with epoxy flooring & EV charger is a cut above builder-grade, and a telling sign of how carefully this home has been envisioned.As one of Manotick's most desirable pockets, it is scenic and family-friendly, with a small town charm that's genuinely hard to find.
For sale
C$1,199,900
581 Bridgeport Ave, Ottawa, ON K4M 0M4
4beds
4baths
Single Family Residence
Built in ----
5,398 Square Feet Lot
$-- Zestimate®
C$--/sqft
C$-- HOA
What's special
- 24 days |
- 25 |
- 3 |
Zillow last checked:
Listing updated:
Listed by:
ENGEL & VOLKERS OTTAWA
Source: TRREB,MLS®#: X13511664 Originating MLS®#: Ottawa Real Estate Board
Originating MLS®#: Ottawa Real Estate BoardFacts & features
Interior
Bedrooms & bathrooms
- Bedrooms: 4
- Bathrooms: 4
Heating
- Forced Air, Gas
Cooling
- Central Air
Appliances
- Included: Instant Hot Water
Features
- ERV/HRV, Rough-In Bath
- Flooring: Carpet Free
- Basement: Full,Unfinished
- Has fireplace: Yes
- Fireplace features: Family Room, Natural Gas
Interior area
- Living area range: 2500-3000 null
Video & virtual tour
Property
Parking
- Total spaces: 4
- Parking features: Inside Entrance, Private Double, Garage Door Opener
- Has garage: Yes
Features
- Stories: 2
- Patio & porch: Patio
- Exterior features: Landscaped, Lawn Sprinkler System, Lighting
- Pool features: None
Lot
- Size: 5,398 Square Feet
- Features: Fenced Yard, Park, Public Transit, School Bus Route, Rec./Commun.Centre, Golf, Rectangular Lot
Details
- Parcel number: 039021482
- Other equipment: Air Exchanger
Construction
Type & style
- Home type: SingleFamily
- Property subtype: Single Family Residence
Materials
- Brick, Stone
- Foundation: Poured Concrete
- Roof: Asphalt Shingle
Details
- Builder name: MINTO
Utilities & green energy
- Sewer: Sewer
Community & HOA
Location
- Region: Ottawa
Financial & listing details
- Annual tax amount: C$7,795
- Date on market: 7/2/2026
ENGEL & VOLKERS OTTAWA
ENGEL & VOLKERS OTTAWA
By pressing Contact Agent, you agree that the real estate professional identified above may call/text you about your search, which may involve use of automated means and pre-recorded/artificial voices. You don't need to consent as a condition of buying any property, goods, or services. Message/data rates may apply. You also agree to our Terms of Use. Zillow does not endorse any real estate professionals. We may share information about your recent and future site activity with your agent to help them understand what you're looking for in a home.
Price history
Price history is unavailable.
Public tax history
Tax history is unavailable.
Climate risks
Neighborhood: Manotick
Nearby schools
GreatSchools rating
No schools nearby
We couldn't find any schools near this home.
- C$1,399,9004 bd5 ba-- sqft58 Yacht Ter, Ottawa, ON K4M0N3For Sale

- C$5,5005 bd4 ba-- sqft733 Coast Cir, Ottawa, ON K4M0N2For Rent
- C$1,199,9004 bd4 ba-- sqft202 Skipper Dr, Ottawa, ON K4M0M5For Sale

- C$939,9004 bd3 ba-- sqft248 Skipper Dr, Ottawa, ON K4M0M9For Sale

- C$--5 bd4 ba3.3k sqft233 Skipper Dr, Ottawa, ON K4M0M9Off Market
- C$1,247,9994 bd4 ba-- sqft74 Ascari Rd, Ottawa, ON K4M0M6For Sale
- C$1,250,0004 bd4 ba-- sqft76 Ascari Rd, Ottawa, ON K4M0M6For Sale
- C$949,9003 bd3 ba-- sqft80 Lantern Rd, Ottawa, ON K4M0N4For Sale
Similar homes
- C$999,0004 bd3 ba-- sqft1007 Offley Rd, Ottawa, ON K4M 0N4For Sale
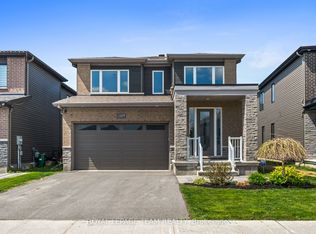 MLS ID #X13165450, ROYAL LEPAGE TEAM REALTY. TRREB
 - C$1,198,0003 bd3 ba-- sqft5579 Lombardy Dr, Ottawa, ON K0A 2W0For Sale
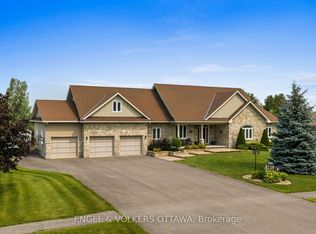 MLS ID #X13572538, ENGEL & VOLKERS OTTAWA. TRREB
 - C$1,139,0005 bd5 ba-- sqft101 Brambling Way, Ottawa, ON K2J 5V3For Sale
 MLS ID #X13564382, KELLER WILLIAMS ICON REALTY. TRREB
 - C$899,9004 bd4 ba-- sqft2514 Stone Cove Cres, Ottawa, ON K2J 0T3For Sale
 MLS ID #X13593308, ROYAL LEPAGE INTEGRITY REALTY. TRREB
 - C$1,099,9004 bd4 ba-- sqft878 Excursion Way, Ottawa, ON K2J 6E3For SaleMLS ID #X13486444, RE/MAX HALLMARK REALTY GROUP. TRREB
- C$1,049,0003 bd3 ba-- sqft101 Orchestra Way, Ottawa, ON K4M 0R6For SaleMLS ID #X13435018, ENGEL & VOLKERS OTTAWA. TRREB
- C$885,0003 bd2 ba-- sqft777 Coast Cir, Ottawa, ON K4M 0N5For SaleMLS ID #X13171046, ENGEL & VOLKERS OTTAWA. TRREB
- C$1,349,0007 bd5 ba-- sqft117 Orchestra Way, Ottawa, ON K4M 0R5For SaleMLS ID #X12995458, ENGEL & VOLKERS OTTAWA. TRREB
- C$1,099,9004 bd3 ba-- sqft4 Claret Ct, Ottawa, ON K1V 9C4For SaleMLS ID #X13591692, RE/MAX HALLMARK REALTY GROUP. TRREB
- C$985,0004 bd3 ba-- sqft41 Whooping Crane Rdg, Ottawa, ON K4M 0P2For SaleMLS ID #X13430468, ROYAL LEPAGE TEAM REALTY. TRREB
- C$1,149,0004 bd5 ba-- sqft342 Finial Way, Ottawa, ON K2J 6V9For SaleMLS ID #X13429892, ICI SOURCE REAL ASSET SERVICES INC.. TRREB
- C$959,9004 bd3 ba-- sqft95 Russet Ter, Ottawa, ON K2J 6E8For SaleMLS ID #X13567338, BENNETT PROPERTY SHOP REALTY. TRREB
- C$1,299,0004 bd4 ba-- sqft501 Egret Way, Ottawa, ON K2J 5V3For SaleMLS ID #X13159990, RE/MAX ABSOLUTE WALKER REALTY. TRREB
- C$1,099,0004 bd4 ba-- sqft507 Filly Ter, Ottawa, ON K0A 2Z0For SaleMLS ID #X13567286, POWER MARKETING REAL ESTATE INC.. TRREB
- C$1,199,0005 bd4 ba-- sqft75 A Granton Ave, Ottawa, ON K2G 1W9For SaleMLS ID #X13206046, ENGEL & VOLKERS OTTAWA. TRREB
- C$1,274,9004 bd5 ba-- sqft8 Glenrill Pl, Ottawa, ON K2M 2T6For SaleMLS ID #X13540282, ENGEL & VOLKERS OTTAWA. TRREB
- C$1,399,0004 bd3 ba-- sqft80 Richland Dr, Ottawa, ON K0A 2Z0For SaleMLS ID #X13464918, ENGEL & VOLKERS OTTAWA. TRREB
- C$1,099,0004 bd3 ba-- sqft373 Huntsville Dr, Ottawa, ON K2T 0H5For SaleMLS ID #X13594290, Ottawa True North Realty. TRREB
- C$1,274,9004 bd4 ba-- sqft2410 Concession Rd, North Grenville, ON K0G 1J0For SaleMLS ID #X13463390, ENGEL & VOLKERS OTTAWA. TRREB
- C$1,549,0004 bd4 ba-- sqft100 Lake Trail Rd, Ottawa, ON K4P 1M8For SaleMLS ID #X13517442, ENGEL & VOLKERS OTTAWA. TRREB
