Welcome to 101 Orchestra Way, a beautifully upgraded 2023-built Mayfair model by award-winning HN Homes, located in the highly desirable Riverside South community. Set on an oversized corner lot, this modern 3-bedroom home with a second-floor open loft offers over 2,700 sq. ft. of living space, exceptional natural light, and thoughtful custom finishes throughout.The main level features an impressive 18.5-foot ceiling in the living room, oversized windows, an electric custom blind, and an airy open-concept layout designed for everyday comfort and entertaining. The custom Deslaurier kitchen showcases upgraded cabinetry, a stunning waterfall quartz countertop that is both stylish and easy to maintain, and a bright, functional design at the heart of the home.Upstairs, you will find three spacious bedrooms plus a versatile open loft, perfect for a home office, playroom, or additional lounge area. The primary bedroom offers two closets, including a walk-in closet, and a luxurious 5-piece spa-inspired ensuite. Both the ensuite and main bathroom feature raised-height counters for added comfort and convenience.Additional highlights include a double-car garage, 200-amp electrical service compatible with electric vehicle charging, custom laundry room cabinetry with hanging rods, a laundry sink, and pot lights in the basement.Situated in family-friendly Riverside South, this home is close to schools, community parks, walking paths, shopping plazas, and everyday amenities. A beautiful opportunity to own a nearly new, thoughtfully upgraded home in one of Ottawa's most sought-after growing communities. *Some photos are virtually staged.
For sale
C$1,049,000
101 Orchestra Way, Ottawa, ON K4M 0R6
3beds
3baths
Single Family Residence
Built in ----
4,164 Square Feet Lot
$-- Zestimate®
C$--/sqft
C$-- HOA
What's special
Oversized corner lotSecond-floor open loftExceptional natural lightThoughtful custom finishes throughoutOversized windowsElectric custom blindCustom deslaurier kitchen
- 121 days
- 10
- 1
Zillow last checked:
Listing updated:
Listed by:
ENGEL & VOLKERS OTTAWA
Source: TRREB,MLS®#: X13435018 Originating MLS®#: Ottawa Real Estate Board
Originating MLS®#: Ottawa Real Estate BoardFacts & features
Interior
Bedrooms & bathrooms
- Bedrooms: 3
- Bathrooms: 3
Primary bedroom
- Level: Second
- Dimensions: 6.51 x 4.22
Bedroom
- Level: Second
- Dimensions: 5.01 x 4.4
Bedroom
- Level: Second
- Dimensions: 3.17 x 3.72
Bathroom
- Level: Second
- Dimensions: 3.25 x 3.14
Bathroom
- Level: Second
- Dimensions: 3.27 x 1.71
Dining room
- Level: Main
- Dimensions: 3.98 x 4.29
Foyer
- Level: Main
- Dimensions: 3.1 x 2.45
Kitchen
- Level: Main
- Dimensions: 4.06 x 4.86
Laundry
- Level: Second
- Dimensions: 0 x 0
Living room
- Level: Main
- Dimensions: 3.74 x 6.02
Loft
- Level: Second
- Dimensions: 4.9 x 3.46
Mud room
- Level: Main
- Dimensions: 3.92 x 1.72
Other
- Level: Main
- Dimensions: 0 x 0
Recreation
- Level: Basement
- Dimensions: 3.98 x 6.93
Heating
- Forced Air, Gas
Cooling
- Central Air
Appliances
- Included: Instant Hot Water
Features
- ERV/HRV
- Basement: Full,Partially Finished
- Has fireplace: Yes
- Fireplace features: Natural Gas
Interior area
- Living area range: 2000-2500 null
Property
Parking
- Total spaces: 4
- Parking features: Inside Entrance, Available, Garage Door Opener
- Has garage: Yes
Features
- Stories: 2
- Pool features: None
Lot
- Size: 4,164 Square Feet
- Features: Public Transit, School, Park, Rec./Commun.Centre, Irregular Lot
Details
- Parcel number: 043304121
- Other equipment: Air Exchanger
Construction
Type & style
- Home type: SingleFamily
- Property subtype: Single Family Residence
Materials
- Brick Front, Vinyl Siding
- Foundation: Concrete
- Roof: Asphalt Shingle
Details
- Builder name: HN Homes
Utilities & green energy
- Sewer: Sewer
Community & HOA
Location
- Region: Ottawa
Financial & listing details
- Annual tax amount: C$6,882
- Date on market: 6/11/2026
Price history
Price history is unavailable.
Public tax history
Tax history is unavailable.
Climate risks
Neighborhood: Riverside South
Nearby schools
GreatSchools rating
No schools nearby
We couldn't find any schools near this home.


Similar homes
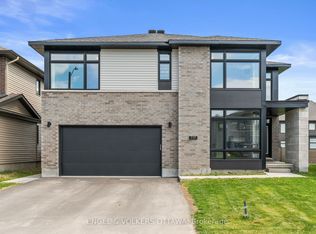
- C$1,075,0004 bd4 ba-- sqft104 Heirloom St, Ottawa, ON K4M 0L3For Sale
 MLS ID #X13814362, RE/MAX ABSOLUTE WALKER REALTY. TRREB
 - C$814,9003 bd4 ba-- sqft1033 Hydrangea Ave, Ottawa, ON K4M 0L4For Sale
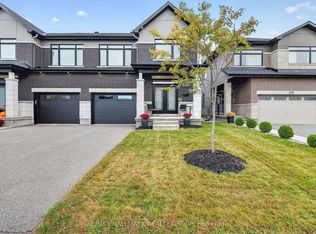 MLS ID #X13865810, RE/MAX HALLMARK REALTY GROUP. TRREB
 - C$929,9904 bd3 ba-- sqft76 Big Dipper St, Ottawa, ON K4M 0L8For Sale
 MLS ID #X13844804, ROYAL LEPAGE TEAM REALTY. TRREB
 - C$1,074,0005 bd4 ba-- sqft571 Egret Way, Ottawa, ON K2J 0E3For Sale
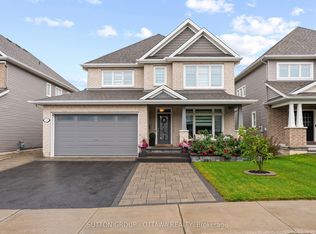 MLS ID #X13874496, SUTTON GROUP - OTTAWA REALTY. TRREB
