Beautiful detached, true four-bedroom home in the desirable Manotick community, set on a premium lot fronting onto Summerhill Park. Offering 2,260 sq. ft. of above-grade living space, this bright two-storey home features a recently updated modern chef's kitchen, a welcoming family, a separate dining room and a main-floor office. Upstairs, four bedrooms include a spacious primary retreat with a recently renovated luxury ensuite. The backyard is built for entertaining, with southern views and abundant natural light throughout the home. Enjoy a fantastic location close to schools, transit and the Rideau River. The unfinished basement offers space to make your own, complete with a full bathroom rough-in. An attached single-car garage and two driveway parking spaces add everyday convenience. Make your next chapter a memorable one in this beautifully updated home overlooking Summerhill Park.
For sale
C$845,000
561 Summerhill St, Ottawa, ON K4M 0B9
4beds
3baths
Single Family Residence
Built in ----
4,283 Square Feet Lot
$-- Zestimate®
C$--/sqft
C$-- HOA
What's special
Detached true four-bedroom homeBright two-storey homeSeparate dining roomMain-floor officeSpacious primary retreatRecently renovated luxury ensuiteSouthern views
- 2 days
- 12
- 0
Zillow last checked:
Listing updated:
Listed by:
RE/MAX ABSOLUTE WALKER REALTY
Source: TRREB,MLS®#: X13848722 Originating MLS®#: Ottawa Real Estate Board
Originating MLS®#: Ottawa Real Estate BoardFacts & features
Interior
Bedrooms & bathrooms
- Bedrooms: 4
- Bathrooms: 3
Heating
- Forced Air, Gas
Cooling
- Central Air
Features
- Rough-In Bath
- Basement: Full,Unfinished
- Has fireplace: Yes
Interior area
- Living area range: 2000-2500 null
Video & virtual tour
Property
Parking
- Total spaces: 1
- Parking features: Garage Door Opener
- Has garage: Yes
Features
- Stories: 2
- Pool features: None
Lot
- Size: 4,283 Square Feet
Details
- Parcel number: 043300561
Construction
Type & style
- Home type: SingleFamily
- Property subtype: Single Family Residence
Materials
- Brick, Vinyl Siding
- Foundation: Poured Concrete
- Roof: Asphalt Shingle
Utilities & green energy
- Sewer: Sewer
Community & HOA
Location
- Region: Ottawa
Financial & listing details
- Annual tax amount: C$6,169
- Date on market: 10/1/2026
Price history
Price history is unavailable.
Public tax history
Tax history is unavailable.
Climate risks
Neighborhood: Riverside South
Nearby schools
GreatSchools rating
No schools nearby
We couldn't find any schools near this home.



Similar homes
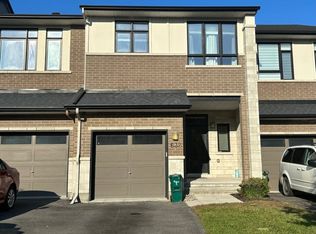
- C$859,2834 bd3 ba-- sqft36 Big Dipper St, Ottawa, ON K4M 0M3For Sale
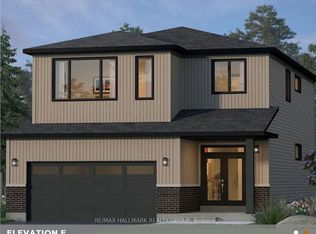 MLS ID #X13855716, RE/MAX HALLMARK REALTY GROUP. TRREB
 - C$859,9003 bd3 ba-- sqft280 Big Dipper St, Ottawa, ON K4M 0J6For Sale
 MLS ID #X13850136, EXP REALTY. TRREB
 - C$929,9904 bd3 ba-- sqft76 Big Dipper St, Ottawa, ON K4M 0L8For Sale
 MLS ID #X13844804, ROYAL LEPAGE TEAM REALTY. TRREB
 - C$859,9003 bd3 ba-- sqft917 Atrium Rdg, Ottawa, ON K4M 0N8For Sale
 MLS ID #X13835658, RE/MAX HALLMARK REALTY GROUP. TRREB
