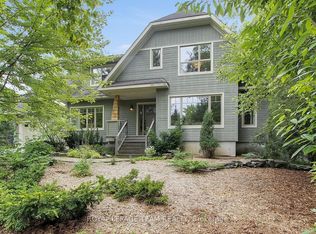
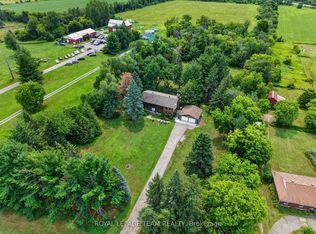
Beautifully and recently renovated, this four-bedroom, two-bathroom bungalow is set on just under 6 acres along highly desirable Century Road, offering an exceptional blend of privacy, space, and convenience just 25 minutes from Parliament Hill and close to everyday amenities. The property features a fully private forest with its own network of trails ideal for ATVing, snowmobiling, walking, and exploring, along with dozens of mature maple trees that the current owners tap each season for maple syrup. Inside, the home has seen extensive updates over the past five years, including a brand-new kitchen, renovated bathrooms, new flooring, a recently finished basement, windows completed in 2021, three new heat pumps installed in 2021, 2022 and 2023, a roof in 2024, and an updated water system in 2024. The bright and inviting living room is centred around a beautiful wood-burning fireplace, while the front entrance is enhanced by impressive multi-level interlock and a double laneway providing parking for numerous vehicles. Outside, the property is filled with unique spaces to enjoy and explore, including a workshop, gazebo with hot tub, chicken coop, and a former dog kennel building with attached carport that now offers excellent flexible space for storage, hobbies, or future use. Lovingly cared for by the same family since it was first built, this special property offers the peace and privacy of country living while remaining remarkably close to the city, and is now ready for its next chapter.
For sale
C$995,000
1679 Century Rd E, Ottawa, ON K0A 2E0
4beds
2baths
Single Family Residence
Built in ----
5.54 Acres Lot
$-- Zestimate®
C$--/sqft
C$-- HOA
What's special
Beautifully and recently renovatedFour-bedroom two-bathroom bungalowBrand-new kitchenRenovated bathroomsNew flooringRecently finished basementBeautiful wood-burning fireplace
- 5 days
- 47
- 3
Zillow last checked:
Listing updated:
Listed by:
RE/MAX ABSOLUTE WALKER REALTY
Source: TRREB,MLS®#: X13861490 Originating MLS®#: Ottawa Real Estate Board
Originating MLS®#: Ottawa Real Estate BoardFacts & features
Interior
Bedrooms & bathrooms
- Bedrooms: 4
- Bathrooms: 2
Heating
- Baseboard, Electric
Cooling
- Wall Unit(s)
Features
- None
- Basement: Full,Finished
- Has fireplace: Yes
- Fireplace features: Wood Burning
Interior area
- Living area range: 1100-1500 null
Video & virtual tour
Property
Parking
- Total spaces: 11
- Parking features: Garage
- Has garage: Yes
Features
- Exterior features: Landscaped, Privacy, Seasonal Living
- Pool features: None
- Has spa: Yes
- Spa features: Hot Tub
- Has view: Yes
- View description: Forest
Lot
- Size: 5.54 Acres
Details
- Additional structures: Gazebo, Out Buildings, Shed, Workshop
- Parcel number: 039010149
Construction
Type & style
- Home type: SingleFamily
- Architectural style: Bungalow
- Property subtype: Single Family Residence
Materials
- Brick, Vinyl Siding
- Foundation: Poured Concrete
- Roof: Asphalt Shingle
Utilities & green energy
- Sewer: Septic
Community & HOA
Location
- Region: Ottawa
Financial & listing details
- Annual tax amount: C$4,131
- Date on market: 10/5/2026
Price history
Price history is unavailable.
Public tax history
Tax history is unavailable.
Climate risks
Neighborhood: Manotick
Nearby schools
GreatSchools rating
No schools nearby
We couldn't find any schools near this home.


Similar homes
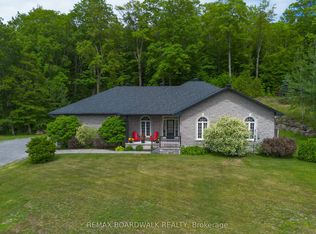
- C$965,0006 bd3 ba-- sqft6671 Third Line Rd S, Ottawa, ON K0A 2E0For Sale
 MLS ID #X13476642, REMAX BOARDWALK REALTY. TRREB
 - C$875,0004 bd3 ba-- sqft257 Starlight Pl, Ottawa, ON K0A 1B0For Sale
 MLS ID #X13876678, SUTTON GROUP-MASTERS REALTY INC., BROKERAGE. TRREB
 - C$999,9994 bd3 ba-- sqft520 David Manchester Rd, Ottawa, ON K0A 1L0For Sale
 MLS ID #X13736098, RE/MAX HALLMARK REALTY GROUP. TRREB
 - C$1,049,0004 bd3 ba-- sqft8251 Ranita Cres, Ottawa, ON K0A 2P0For Sale
 MLS ID #X13760716, RE/MAX HALLMARK REALTY GROUP. TRREB
