If you're looking for a lifestyle, you have found it. This home is listed in an incredible country neighbourhood within 10 minutes to all of the amenities. 3 + 1 bedrooms and 3 bath bungalow offers a convenient layout designed for families and entertaining. The Chef's kitchen includes stainless steel appliances and a large island perfect for entertaining. The open-concept main level features a family room, separate dining space and walkout to a beautiful and private backyard. The main level has 3 spacious bedrooms including a large main suite with dual closets and luxurious ensuite. An additional full bathroom and main floor laundry with access to the large 2 car garage complete this level. Did we mention a full home Generac system comes with this incredible property? A large hot tub and beautiful shed finishes off the incredible property. The fully finished basement features an additional spacious bedroom with plenty of dedicated space for games, a gym and a great room. This home is ideally located just minutes from Ashton, Richmond and Carleton Place. A perfect house to call home.
For sale
C$875,000
257 Starlight Pl, Ottawa, ON K0A 1B0
4beds
3baths
Single Family Residence
Built in ----
1.85 Acres Lot
$-- Zestimate®
C$--/sqft
C$-- HOA
What's special
Stainless steel appliancesOpen-concept main levelFamily roomSeparate dining spaceLuxurious ensuiteMain floor laundryLarge hot tub
- 4 days
- 43
- 1
Zillow last checked:
Listing updated:
Listed by:
SUTTON GROUP-MASTERS REALTY INC., BROKERAGE
Source: TRREB,MLS®#: X13876678 Originating MLS®#: Kingston & Area Real Estate Association
Originating MLS®#: Kingston & Area Real Estate AssociationFacts & features
Interior
Bedrooms & bathrooms
- Bedrooms: 4
- Bathrooms: 3
Heating
- Forced Air, Propane
Cooling
- Central Air
Features
- Primary Bedroom - Main Floor
- Basement: Full,Finished
- Has fireplace: No
Interior area
- Living area range: 1500-2000 null
Video & virtual tour
Property
Parking
- Total spaces: 6
- Parking features: Private
- Has garage: Yes
Features
- Pool features: None
Lot
- Size: 1.85 Acres
- Features: Fenced Yard
Details
- Additional structures: Fence - Full
- Parcel number: 044420240
Construction
Type & style
- Home type: SingleFamily
- Architectural style: Bungalow
- Property subtype: Single Family Residence
Materials
- Stone, Vinyl Siding
- Foundation: Poured Concrete
- Roof: Asphalt Shingle
Utilities & green energy
- Sewer: Septic
Community & HOA
Location
- Region: Ottawa
Financial & listing details
- Annual tax amount: C$4,600
- Date on market: 10/8/2026
Price history
Price history is unavailable.
Public tax history
Tax history is unavailable.
Climate risks
Neighborhood: Munster
Nearby schools
GreatSchools rating
No schools nearby
We couldn't find any schools near this home.



Similar homes
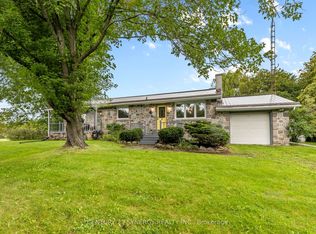
- C$799,9003 bd2 ba-- sqft7365 Bleeks Rd, Ottawa, ON K0A 1B0For Sale
 MLS ID #X13786612, ROYAL LEPAGE INTEGRITY REALTY. TRREB
 - C$1,299,0004 bd3 ba-- sqft30 Canadian Dr, Ottawa, ON K0A 1B0For Sale
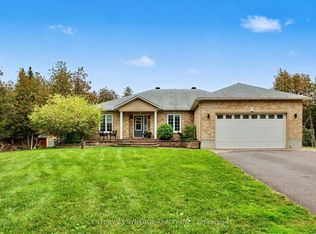 MLS ID #X13852230, CENTURY 21 SYNERGY REALTY INC.. TRREB
 - C$649,9003 bd3 ba-- sqft528 Kings Creek Rd, Beckwith, ON K0A 1B0For Sale
 MLS ID #X13790090, POWER MARKETING REAL ESTATE INC.. TRREB
 - C$999,9994 bd3 ba-- sqft520 David Manchester Rd, Ottawa, ON K0A 1L0For Sale
 MLS ID #X13736098, RE/MAX HALLMARK REALTY GROUP. TRREB
