Located in the heart of Carp Village, 109 Inniskillin is a traditional family home with plenty of updates, set within walking distance of everything the village has to offer. Stroll to the fairgrounds, farmers' market, coffee shops, and bakery, while the kids walk to school. Set on a beautiful, large lot, with backyard privacy, and mature trees, this 4+1 bedroom home is ideal for a growing family. Inside, tile and hardwood floors lead to a large living room with a bright bay window, open to the formal dining room. The updated kitchen features newer stainless steel appliances, granite counters, and a bright eat-in area overlooking the garden. The family room is centred around a gas fireplace, overlooking the backyard. Upstairs, four bedrooms include a primary with a walk-in closet and ensuite bath, along with a full family bath serving the three additional bedrooms. The fully finished lower level adds a fifth bedroom with a walk in closet, and ensuite bath, complete with modern tile and glass shower. There is plenty of space for a games area, movie room, custom home office, or gym. Outside, the private lot is framed by mature trees, a spacious deck, fenced garden, hot tub, storage shed, and room for the kids to play. Carp is a close-knit village with deep agricultural roots. Every Saturday morning, one of Eastern Ontario's largest farmers' markets takes place at the fairgrounds, while each September brings the Carp Fair, a village tradition since 1863. Local cafés, bakeries, shops, and Ridge Rock Brewing sit in the heart of the village, with KIN Vineyards, the Diefenbunker, and scenic countryside trails close by. Small-village living, with Kanata and Highway 417 minutes away. Welcome to the Village.
For sale
C$989,000
109 Inniskillin Dr, Ottawa, ON K0A 1L0
5beds
4baths
Single Family Residence
Built in ----
0.46 Acres Lot
$-- Zestimate®
C$--/sqft
C$-- HOA
What's special
Beautiful large lotBackyard privacyMature treesTile and hardwood floorsBright bay windowFormal dining roomUpdated kitchen
- 12 days
- 36
- 4
Zillow last checked:
Listing updated:
Listed by:
ENGEL & VOLKERS OTTAWA
Source: TRREB,MLS®#: X13781004 Originating MLS®#: Ottawa Real Estate Board
Originating MLS®#: Ottawa Real Estate BoardFacts & features
Interior
Bedrooms & bathrooms
- Bedrooms: 5
- Bathrooms: 4
Primary bedroom
- Level: Second
- Dimensions: 3.61 x 4.14
Bedroom 2
- Level: Second
- Dimensions: 3.73 x 3.12
Bedroom 3
- Level: Second
- Dimensions: 2.69 x 3.1
Bedroom 4
- Level: Second
- Dimensions: 3.61 x 3.1
Bedroom 5
- Level: Lower
- Dimensions: 3.48 x 3.51
Bathroom
- Level: Second
- Dimensions: 1.47 x 1.83
Bathroom
- Level: Main
- Dimensions: 1.6 x 1.42
Bathroom
- Level: Second
- Dimensions: 2.69 x 2.36
Bathroom
- Level: Lower
- Dimensions: 2.77 x 3.51
Breakfast
- Level: Main
- Dimensions: 3.79 x 2.92
Dining room
- Level: Main
- Dimensions: 3.76 x 3.07
Family room
- Level: Main
- Dimensions: 6.27 x 3.84
Kitchen
- Level: Main
- Dimensions: 3.79 x 2.79
Laundry
- Level: Main
- Dimensions: 2.59 x 2.31
Living room
- Level: Main
- Dimensions: 4.12 x 5.59
Other
- Level: Lower
- Dimensions: 1.42 x 3.81
Recreation
- Level: Lower
- Dimensions: 7.44 x 8.71
Utility room
- Level: Lower
- Dimensions: 3.18 x 2.52
Heating
- Forced Air, Gas
Cooling
- Central Air
Appliances
- Included: Water Heater Owned
Features
- Basement: Full,Finished
- Has fireplace: Yes
Interior area
- Living area range: 1500-2000 null
Video & virtual tour
Property
Parking
- Total spaces: 8
- Parking features: Private
- Has garage: Yes
Features
- Stories: 2
- Patio & porch: Deck
- Exterior features: Lighting, Privacy, Landscaped
- Pool features: None
- Has spa: Yes
- Spa features: Hot Tub
- Has view: Yes
- View description: Garden, Trees/Woods
Lot
- Size: 0.46 Acres
- Features: Park, Rec./Commun.Centre, Wooded/Treed
Details
- Additional structures: Fence - Partial, Shed
- Parcel number: 045332358
Construction
Type & style
- Home type: SingleFamily
- Property subtype: Single Family Residence
Materials
- Brick, Vinyl Siding
- Foundation: Concrete
- Roof: Asphalt Shingle
Utilities & green energy
- Sewer: Sewer
Community & HOA
Community
- Security: Carbon Monoxide Detector(s), Smoke Detector(s)
Location
- Region: Ottawa
Financial & listing details
- Annual tax amount: C$4,409
- Date on market: 9/14/2026
Price history
Price history is unavailable.
Public tax history
Tax history is unavailable.
Climate risks
Neighborhood: Carp
Nearby schools
GreatSchools rating
No schools nearby
We couldn't find any schools near this home.


Similar homes
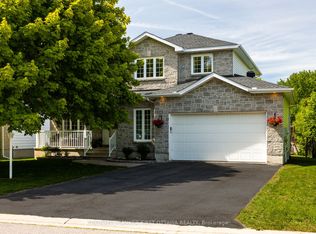
- C$1,089,0004 bd4 ba-- sqft77 Juanita Ave, Ottawa, ON K0A 1L0For Sale
 MLS ID #X13692780, ROYAL LEPAGE TEAM REALTY. TRREB
 - C$999,9994 bd3 ba-- sqft520 David Manchester Rd, Ottawa, ON K0A 1L0For Sale
 MLS ID #X13736098, RE/MAX HALLMARK REALTY GROUP. TRREB
 - C$950,0004 bd3 ba-- sqft132 Grey Stone Dr, Ottawa, ON K0A 1L0For Sale
 MLS ID #X13784032, ENGEL & VOLKERS OTTAWA. TRREB
 - C$1,250,0004 bd4 ba-- sqft640 Meadowridge Cir, Ottawa, ON K0A 1L0For Sale
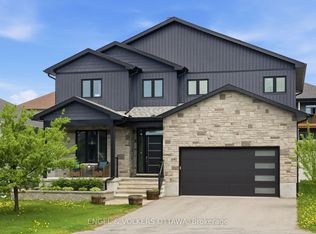 MLS ID #X13789444, ENGEL & VOLKERS OTTAWA. TRREB
