Nestled on a private 18-acre estate in the heart of Dunrobin, 760 Kerwin Road offers an exceptional opportunity to enjoy peaceful country living just minutes from Kanata North. Surrounded by mature trees and natural woodland, this full-brick two-storey home offers 4 bedrooms, 3 bathrooms, a finished basement, a two-car garage, and a detached two-level barn. The gated entrance, circular driveway, and covered front porch with brick archways create a unique first impression. The main level begins at the welcoming foyer, where a floor-to-ceiling stone feature wall leads to an expansive living room highlighted by a dramatic stone wood-burning fireplace and oversized front-facing windows. A formal dining room connects to the kitchen, which features solid wood cabinetry, wraparound countertops, a peninsula with hanging cabinetry, and 2 stoves, which include a wood-burning stove. The adjoining breakfast area overlooks the sunken family room, where sliding patio doors provide seamless access to the backyard. A renovated 3-piece bathroom and convenient main-floor laundry complete this level. Upstairs, the primary suite offers peaceful views of the surrounding trees and a renovated ensuite with a glass walk-in shower and granite vanity. Three additional bedrooms provide excellent space for family or guests and are served by an updated 5-piece bathroom with a double vanity. The finished lower level has large recreation areas and extensive storage. Outside, the grounds combine lawn space with mature forest, creating endless opportunities for recreation, gardening, or simply enjoying nature. The two-level barn provides outstanding space for storage, a workshop, or hobbies. Located in the sought-after Dunrobin community, this remarkable property offers easy access to the Ottawa River, beaches, trails, and boat launches while remaining just a 10-minute drive from the Kanata North Tech hub and the shopping, schools, restaurants, and entertainment of Kanata proper and Stittsville.
For sale
C$1,400,000
760 Kerwin Rd, Ottawa, ON K0A 1T0
4beds
3baths
Single Family Residence
Built in ----
18 Square Feet Lot
$-- Zestimate®
C$--/sqft
C$-- HOA
What's special
Full-brick two-storey homeFinished basementTwo-car garageDetached two-level barnGated entranceCircular drivewayWelcoming foyer
- 4 days |
- 35 |
- 0 |
Zillow last checked:
Listing updated:
Listed by:
ENGEL & VOLKERS OTTAWA
Source: TRREB,MLS®#: X13598042 Originating MLS®#: Ottawa Real Estate Board
Originating MLS®#: Ottawa Real Estate BoardFacts & features
Interior
Bedrooms & bathrooms
- Bedrooms: 4
- Bathrooms: 3
Heating
- Forced Air, Oil
Cooling
- Central Air
Features
- Other
- Basement: Full,Finished
- Has fireplace: Yes
- Fireplace features: Wood Burning
Interior area
- Living area range: 2500-3000 null
Video & virtual tour
Property
Parking
- Total spaces: 12
- Parking features: Garage
- Has garage: Yes
Features
- Stories: 2
- Patio & porch: Patio
- Pool features: None
Lot
- Size: 18 Square Feet
- Features: Wooded/Treed, Pie Shaped Lot
Details
- Additional structures: Barn, Out Buildings
- Parcel number: 045290026
Construction
Type & style
- Home type: SingleFamily
- Property subtype: Single Family Residence
Materials
- Brick
- Foundation: Concrete
- Roof: Asphalt Shingle
Utilities & green energy
- Sewer: Septic
Community & HOA
Location
- Region: Ottawa
Financial & listing details
- Annual tax amount: C$6,284
- Date on market: 7/23/2026
ENGEL & VOLKERS OTTAWA
ENGEL & VOLKERS OTTAWA
By pressing Contact Agent, you agree that the real estate professional identified above may call/text you about your search, which may involve use of automated means and pre-recorded/artificial voices. You don't need to consent as a condition of buying any property, goods, or services. Message/data rates may apply. You also agree to our Terms of Use. Zillow does not endorse any real estate professionals. We may share information about your recent and future site activity with your agent to help them understand what you're looking for in a home.
Price history
Price history is unavailable.
Public tax history
Tax history is unavailable.
Climate risks
Neighborhood: Dunrobin
Nearby schools
GreatSchools rating
No schools nearby
We couldn't find any schools near this home.
- C$490,00039.114 Square Feet775 Kerwin Rd, Ottawa, ON K0A1T0Lot/Land

- C$975,0004.08 Acres2050 Dunrobin Rd LOT 7 LOT 7, Ottawa, ON K2K1X7Lot/Land
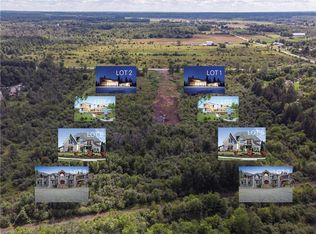
- C$695,0001.98 Acres2050 Dunrobin Rd LOT 5 LOT 5, Ottawa, ON K2K1X7Lot/Land
- C$595,0001.98 Acres2050 Dunrobin Rd LOT 4 LOT 4, Ottawa, ON K2K1X7Lot/Land
- C$695,0001.98 Acres2050 Dunrobin Rd LOT 6 LOT 6, Ottawa, ON K2K1X7Lot/Land
- C$975,0004.8 Acres2050 Dunrobin Rd LOT 8 LOT 8, Ottawa, ON K2K1X7Lot/Land
- C$495,0001.98 Acres2050 Dunrobin Rd LOT 1 LOT 1, Ottawa, ON K2K1X7Lot/Land
- C$595,0001.98 Acres2050 Dunrobin Rd LOT 3 LOT 3, Ottawa, ON K2K1X7Lot/Land
- C$495,0002 Acres2050 Dunrobin Rd LOT 2 LOT 2, Ottawa, ON K2K1X7Lot/Land
Similar homes
- C$1,495,0004 bd3 ba-- sqft1599 Landel Dr, Ottawa, ON K2W 1C6For Sale
 MLS ID #X13460918, ENGEL & VOLKERS OTTAWA. TRREB
 - C$1,399,0004 bd3 ba-- sqft80 Richland Dr, Ottawa, ON K0A 2Z0For Sale
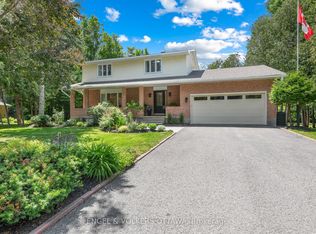 MLS ID #X13464918, ENGEL & VOLKERS OTTAWA. TRREB
 - C$999,0003 bd2 ba-- sqft4350 Armitage Ave, Ottawa, ON K0A 1T0For Sale
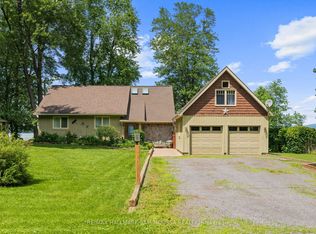 MLS ID #X13466156, RE/MAX HALLMARK SAM MOUSSA REALTY. TRREB
 - C$1,299,9004 bd4 ba-- sqft20 Halldorson Cres, Ottawa, ON K2K 2C7For Sale
 MLS ID #X13420246, RE/MAX HALLMARK REALTY GROUP. TRREB
 - C$1,189,0004 bd3 ba-- sqft122 Colonel Nicholson Ln, Ottawa, ON K0A 3M0For SaleMLS ID #X13556362, RE/MAX HALLMARK SAM MOUSSA REALTY. TRREB
- C$1,299,0004 bd4 ba-- sqft6 Zokol Cres, Ottawa, ON K2K 2K5For SaleMLS ID #X13412808, HOME RUN REALTY INC.. TRREB
- C$1,049,0005 bd5 ba-- sqft520 Brigatine Ave, Ottawa, ON K2S 0P9For SaleMLS ID #X13597380, ENGEL & VOLKERS OTTAWA. TRREB
- C$1,399,0005 bd3 ba-- sqft1712 Playfair Dr, Ottawa, ON K1H 5S6For SaleMLS ID #X13519362, RE/MAX HALLMARK REALTY GROUP. TRREB
- C$1,199,0004 bd3 ba-- sqft176 Sanford Ave, Ottawa, ON K2C 0E9For SaleMLS ID #X13542850, ENGEL & VOLKERS OTTAWA. TRREB
- C$995,0004 bd3 ba-- sqft194 Wagon Dr, Ottawa, ON K0A 1T0For SaleMLS ID #X13487880, RE/MAX ABSOLUTE WALKER REALTY. TRREB
- C$1,274,9004 bd5 ba-- sqft8 Glenrill Pl, Ottawa, ON K2M 2T6For SaleMLS ID #X13540282, ENGEL & VOLKERS OTTAWA. TRREB
- C$1,349,9005 bd4 ba-- sqft1958 Neepawa Ave, Ottawa, ON K2A 3L5For SaleMLS ID #X13514304, REAL BROKER ONTARIO LTD.. TRREB
- C$779,0004 bd3 ba-- sqft2695 Hickson Cres, Ottawa, ON K2H 6Y5For SaleMLS ID #X13597066, ENGEL & VOLKERS OTTAWA. TRREB
- C$1,275,0005 bd5 ba-- sqft5468 Torbolton Ridge Rd, Ottawa, ON K0A 3M0For SaleMLS ID #X13137358, GRAPE VINE REALTY INC.. TRREB
- C$1,769,9005 bd4 ba-- sqft6 Marchbrook Cir, Ottawa, ON K2W 1A1For SaleMLS ID #X13003380, ROYAL LEPAGE INTEGRITY REALTY. TRREB
- C$1,330,0005 bd4 ba-- sqft1757 Corkery Rd, Ottawa, ON K0A 1L0For SaleMLS ID #X13164228, RE/MAX HALLMARK REALTY GROUP. TRREB
- C$1,487,0004 bd4 ba-- sqft5558 S Island Park Dr, Ottawa, ON K4M 1J2For SaleMLS ID #X13583326, INNOVATION REALTY LTD.. TRREB
- C$750,0004 bd2 ba-- sqft37 Lyall St, Ottawa, ON K2E 5G7For SaleMLS ID #X13609472, RE/MAX HALLMARK REALTY GROUP. TRREB
- C$929,9004 bd4 ba-- sqft57 Newcastle Ave, Ottawa, ON K2K 3B5For SaleMLS ID #X13085808, ENGEL & VOLKERS OTTAWA. TRREB
- C$1,399,0005 bd4 ba-- sqft1841 Beattie Ave, Ottawa, ON K1H 5R7For SaleMLS ID #X13129540, ROYAL LEPAGE PERFORMANCE REALTY. TRREB
