Elegant custom built ALL BRICK 2 storey, 4 bedroom, 4 bathroom detached home on one of Kanata Lakes most prestigious streets! Situated on a gorgeous 70 x 118 ft lot backing onto buffer space of future development for added privacy. Great location close to schools (EOM, All Saints, WEJ, Georges Vanier), parks, nature trails, shopping + minutes to CTC + 417. Many outstanding features characterize this home: MAIN LEVEL highlighted by dramatic center hall plan, oak hardwood floors, spacious living room + family room accented by gas fireplaces, entertainment sized dining area, gourmet kitchen with refinished cabinetry + granite counters, breakfast area with sliding doors to 2 tiered deck, sunroom with skylight, functional laundry/mudroom area off of oversized double car garage. SECOND LEVEL features large primary bedroom with widow's walk/sitting area, lots of closet space, luxury ensuite with marble tile floors, jacuzzi, glass shower. Good sized secondary bedrooms (one with full ensuite bathroom) + main bathroom. LOWER LEVEL features huge 42 x 21 ft recroom, (perfect for home gym or exercise room), cold storage, wet bar + tons of storage space. EXTERIOR- all brick front and back exterior, front yard features interlock driveway + walkway, fenced backyard features 2 tiered deck + flagstone patio. Includes 7 appliances, GENERAC generator + gas BBQ. Unique location + quality features represent excellent value!
For sale
C$1,299,900
20 Halldorson Cres, Ottawa, ON K2K 2C7
4beds
4baths
Single Family Residence
Built in ----
8,268 Square Feet Lot
$-- Zestimate®
C$--/sqft
C$-- HOA
What's special
Dramatic center hall planOak hardwood floorsEntertainment sized dining areaSunroom with skylightLots of closet spaceWet barTons of storage space
- 10 hours
- 4
- 0
Zillow last checked:
Listing updated:
Listed by:
RE/MAX HALLMARK REALTY GROUP
Source: TRREB,MLS®#: X14086746 Originating MLS®#: Ottawa Real Estate Board
Originating MLS®#: Ottawa Real Estate BoardFacts & features
Interior
Bedrooms & bathrooms
- Bedrooms: 4
- Bathrooms: 4
Heating
- Forced Air, Gas
Cooling
- Central Air
Features
- Basement: Finished
- Has fireplace: Yes
- Fireplace features: Natural Gas
Interior area
- Living area range: 3500-5000 null
Video & virtual tour
Property
Parking
- Total spaces: 6
- Parking features: Private, Garage Door Opener
- Has garage: Yes
Features
- Stories: 2
- Exterior features: Landscaped, Privacy
- Pool features: None
Lot
- Size: 8,268 Square Feet
Details
- Parcel number: 045120389
- Other equipment: Generator - Full
Construction
Type & style
- Home type: SingleFamily
- Property subtype: Single Family Residence
Materials
- Brick
- Foundation: Poured Concrete
- Roof: Shingle
Utilities & green energy
- Sewer: Sewer
Community & HOA
Location
- Region: Ottawa
Financial & listing details
- Annual tax amount: C$9,384
- Date on market: 10/16/2026
Price history
Price history is unavailable.
Public tax history
Tax history is unavailable.
Climate risks
Neighborhood: K2K
Nearby schools
GreatSchools rating
No schools nearby
We couldn't find any schools near this home.


Similar homes
- C$1,230,0004 bd4 ba-- sqft6 Zokol Cres, Ottawa, ON K2K 2K5For Sale
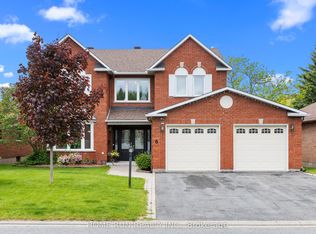 MLS ID #X13412808, HOME RUN REALTY INC.. TRREB
 - C$749,9004 bd2 ba-- sqft3 Sandwell Cres, Ottawa, ON K2K 1V2For Sale
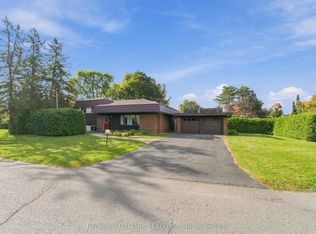 MLS ID #X13872816, RE/MAX HALLMARK REALTY GROUP. TRREB
 - C$1,049,9004 bd3 ba-- sqft328 Laughlin Cir, Ottawa, ON K2T 0E1For Sale
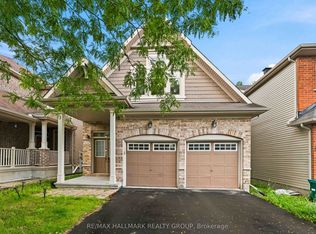 MLS ID #X13721014, RE/MAX HALLMARK REALTY GROUP. TRREB
 - C$1,099,0004 bd4 ba-- sqft176 Windance Cres, Ottawa, ON K2W 0A5For Sale
 MLS ID #X13794702, ROYAL LEPAGE INTEGRITY REALTY. TRREB
