A rare opportunity to make your mark in Beaverbrook! This distinctive 4-bedroom, 2-bathroom split-level home sits on a desirable corner lot and offers an exceptional combination of space, location and history. The main-floor family room addition creates a generous space for everyday living and entertaining, while the detached garage adds valuable convenience. The lower level features a two person soaker tub and a recroom area. Perhaps most remarkable is the home's pioneering energy story: featuring a ground-source heat pump reported to be the first installation of its kind in a Canadian residential home, this property was designed as a Net Zero home decades ahead of its time. A steel roof adds durability and long-term appeal. For buyers looking to enter one of Ottawa's most established neighbourhoods and put their own stamp on a home, this is an exciting opportunity to customize the space to your own style and vision. Surrounded by Beaverbrook's mature streets, parks, pathways and nearby amenities, 3 Sandwell Crescent offers the chance to create something special in a neighbourhood where opportunities like this are increasingly rare.
For sale
C$749,900
3 Sandwell Cres, Ottawa, ON K2K 1V2
4beds
2baths
Single Family Residence
Built in ----
7,500 Square Feet Lot
$-- Zestimate®
C$--/sqft
C$-- HOA
What's special
Desirable corner lotRecroom area
- 9 hours
- 7
- 0
Zillow last checked:
Listing updated:
Listed by:
RE/MAX HALLMARK REALTY GROUP
Source: TRREB,MLS®#: X13872816 Originating MLS®#: Ottawa Real Estate Board
Originating MLS®#: Ottawa Real Estate BoardFacts & features
Interior
Bedrooms & bathrooms
- Bedrooms: 4
- Bathrooms: 2
Primary bedroom
- Level: Second
- Dimensions: 4.47 x 3.02
Bedroom
- Level: Second
- Dimensions: 2.85 x 2.67
Bedroom
- Level: Second
- Dimensions: 2.95 x 2.87
Bedroom
- Level: Second
- Dimensions: 4.75 x 3.18
Dining room
- Level: Main
- Dimensions: 3.18 x 2.57
Family room
- Level: Main
- Dimensions: 5.92 x 4.14
Foyer
- Level: Main
- Dimensions: 2.18 x 1.27
Kitchen
- Level: Main
- Dimensions: 3.61 x 3
Laundry
- Level: Lower
- Dimensions: 6.81 x 2.79
Living room
- Level: Main
- Dimensions: 5.26 x 3.38
Recreation
- Level: Lower
- Dimensions: 6.81 x 4.47
Heating
- Forced Air, Ground Source
Cooling
- Central Air
Features
- None
- Basement: Partially Finished
- Has fireplace: Yes
Interior area
- Living area range: 700-1100 null
Video & virtual tour
Property
Parking
- Total spaces: 6
- Parking features: Garage
- Has garage: Yes
Features
- Pool features: None
Lot
- Size: 7,500 Square Feet
Details
- Parcel number: 045130408
Construction
Type & style
- Home type: SingleFamily
- Architectural style: Bungalow
- Property subtype: Single Family Residence
Materials
- Brick, Wood
- Foundation: Poured Concrete
- Roof: Metal,Asphalt Rolled
Utilities & green energy
- Sewer: Sewer
Community & HOA
Location
- Region: Ottawa
Financial & listing details
- Annual tax amount: C$5,387
- Date on market: 10/7/2026
Price history
Price history is unavailable.
Public tax history
Tax history is unavailable.
Climate risks
Neighborhood: Beaverbrook
Nearby schools
GreatSchools rating
No schools nearby
We couldn't find any schools near this home.


Similar homes
- C$799,9003 bd3 ba-- sqft14 Sandwell Cres, Ottawa, ON K2K 1V3For Sale
 MLS ID #X13811312, RE/MAX HALLMARK REALTY GROUP. TRREB
 - C$849,9005 bd4 ba-- sqft67 Youngs Farm Way, Ottawa, ON K2L 4C4For Sale
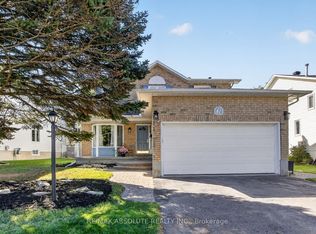 MLS ID #X13872546, RE/MAX ABSOLUTE REALTY INC.. TRREB
 - C$900,0003 bd2 ba-- sqft33 Rutherford Cres, Ottawa, ON K2K 1N1For Sale
 MLS ID #X13837278, ROYAL LEPAGE TEAM REALTY. TRREB
 - C$775,9003 bd3 ba-- sqft17 Catherwood Ct, Ottawa, ON K2K 2K1For Sale
 MLS ID #X13785816, ROYAL LEPAGE TEAM REALTY. TRREB
