Discover this charming home featuring a bright, open-concept living and dining area with large windows and a beautiful kitchen with a cozy eating nook - perfect for family gatherings. Upstairs offers three spacious bedrooms and one washroom, ideal for a growing family. The finished lower level with pot lights provides a comfortable space for entertainment or relaxation. Located within walking distance to Earl of March Secondary School, parks, shopping, and public transit - everything you need is just around the corner! Plus, enjoy the convenience of two parking spaces and additional visitor parking. A perfect blend of comfort, location, and value - don't miss this opportunity!
For sale
C$414,900
110 Rutherford Ct, Ottawa, ON K2K 1N5
3beds
2baths
Townhouse
Built in ----
-- sqft lot
$-- Zestimate®
C$--/sqft
C$595/mo HOA
What's special
Large windowsBeautiful kitchenCozy eating nookThree spacious bedroomsTwo parking spacesAdditional visitor parking
- 49 days
- 12
- 0
Zillow last checked:
Listing updated:
Listed by:
COLDWELL BANKER SARAZEN REALTY
Source: TRREB,MLS®#: X13693852 Originating MLS®#: Ottawa Real Estate Board
Originating MLS®#: Ottawa Real Estate BoardFacts & features
Interior
Bedrooms & bathrooms
- Bedrooms: 3
- Bathrooms: 2
Primary bedroom
- Level: Second
- Dimensions: 4.39 x 3.35
Bedroom 2
- Level: Second
- Dimensions: 4.39 x 3.22
Bedroom 3
- Level: Second
- Dimensions: 3.25 x 2.89
Bathroom
- Level: Second
- Dimensions: 2.28 x 1.44
Bathroom
- Level: Main
- Dimensions: 1.52 x 1.52
Dining room
- Level: Main
- Dimensions: 3.86 x 3.47
Family room
- Level: Lower
- Dimensions: 6.32 x 3.32
Foyer
- Level: Main
- Dimensions: 2.08 x 1.11
Kitchen
- Level: Main
- Dimensions: 3.12 x 2.94
Living room
- Level: Main
- Dimensions: 5.33 x 3.86
Heating
- Forced Air, Gas
Cooling
- Central Air
Appliances
- Laundry: Ensuite
Features
- None
- Basement: Full,Finished
- Has fireplace: No
Interior area
- Living area range: 1400-1599 null
Property
Parking
- Total spaces: 2
Features
- Stories: 2
Details
- Parcel number: 150090053
Construction
Type & style
- Home type: Townhouse
- Property subtype: Townhouse
Materials
- Brick, Vinyl Siding
Community & HOA
HOA
- Services included: Common Elements Included, Water Included, Building Insurance Included
- HOA fee: C$595 monthly
- HOA name: CARLETON
Location
- Region: Ottawa
Financial & listing details
- Annual tax amount: C$2,667
- Date on market: 8/19/2026
Price history
Price history is unavailable.
Public tax history
Tax history is unavailable.
Climate risks
Neighborhood: Beaverbrook
Nearby schools
GreatSchools rating
No schools nearby
We couldn't find any schools near this home.


Similar homes
- C$409,9003 bd2 ba-- sqft248 Salter Cres, Ottawa, ON K2K 1Z2For Sale
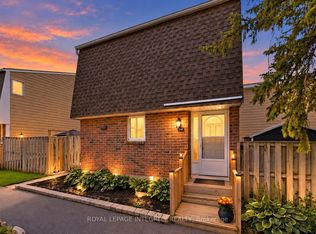 MLS ID #X13855136, ROYAL LEPAGE INTEGRITY REALTY. TRREB
 - C$388,0002 bd2 ba-- sqft70 Edenvale Dr #161, Ottawa, ON K2K 3N6For Sale
 MLS ID #X13872262, RE/MAX HALLMARK REALTY GROUP. TRREB
 - C$419,9003 bd2 ba-- sqft244 Salter Cres, Ottawa, ON K2K 1Z2For Sale
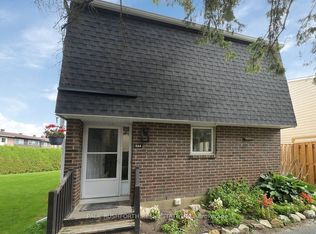 MLS ID #X13695964, PAUL RUSHFORTH REAL ESTATE INC.. TRREB
 - C$399,9002 bd2 ba-- sqft70 Edenvale Dr #176, Ottawa, ON K2K 3N6For Sale
 MLS ID #X13735418, PAUL RUSHFORTH REAL ESTATE INC.. TRREB
