Great opportunity for first time buyers! Don't miss out on this one! 2026 -New windows throughout, all flooring, bathrooms, kitchen cabinets, new baseboard heaters all closets doors, bedroom doors, hardware, mirrors, on second level, all ceiling fans, mirrors and light fixtures throughout, refrigerator and stove as is, New hood fan, Fenced rear yard and patio, access to park for the little's, parking spot very close to your front door.
For sale
C$485,500
23 Sonnet Cres S #23, Ottawa, ON K2H 8W8
3beds
2baths
Townhouse
Built in ----
-- sqft lot
$-- Zestimate®
C$--/sqft
C$453/mo HOA
What's special
New windows throughoutAll flooringKitchen cabinetsNew baseboard heatersAll ceiling fansLight fixtures throughoutNew hood fan
- 25 days |
- 21 |
- 1 |
Zillow last checked:
Listing updated:
Listed by:
COLDWELL BANKER COBURN REALTY
Source: TRREB,MLS®#: X13553704 Originating MLS®#: Ottawa Real Estate Board
Originating MLS®#: Ottawa Real Estate BoardFacts & features
Interior
Bedrooms & bathrooms
- Bedrooms: 3
- Bathrooms: 2
Bedroom
- Level: Second
- Dimensions: 4.26 x 3.35
Bedroom 3
- Level: Second
- Dimensions: 2.43 x 2.74
Bathroom
- Level: Second
- Dimensions: 2.43 x 2.13
Bathroom
- Level: Main
- Dimensions: 2.1 x 1.15
Other
- Level: Second
- Dimensions: 3.96 x 2.43
Dining room
- Level: Main
- Dimensions: 3.35 x 2.13
Foyer
- Level: Main
- Dimensions: 0 x 0
Kitchen
- Level: Main
- Dimensions: 2.46 x 2.46
Laundry
- Level: Basement
- Dimensions: 4.87 x 4.26
Living room
- Level: Main
- Dimensions: 5.18 x 3.35
Other
- Level: Second
- Dimensions: 0 x 0
Heating
- Baseboard, Electric
Cooling
- None
Appliances
- Laundry: In Basement
Features
- Separate Heating Controls, Upgraded Insulation
- Flooring: Carpet Free
- Basement: Full,Unfinished
- Has fireplace: No
Interior area
- Living area range: 1000-1199 null
Video & virtual tour
Property
Parking
- Total spaces: 1
- Parking features: Assigned
Features
- Stories: 2
- Patio & porch: Patio
- Exterior features: Recreational Area, Year Round Living
Lot
- Features: Fenced Yard, Park
Details
- Parcel number: 151560028
Construction
Type & style
- Home type: Townhouse
- Property subtype: Townhouse
Materials
- Brick, Aluminum Siding
- Foundation: Concrete
- Roof: Asphalt Shingle
Community & HOA
HOA
- Amenities included: Playground, Visitor Parking
- Services included: Common Elements Included, Building Insurance Included
- HOA fee: C$453 monthly
- HOA name: SENTINEL
Location
- Region: Ottawa
Financial & listing details
- Annual tax amount: C$2,209
- Date on market: 7/11/2026
C
COLDWELL BANKER COBURN REALTY
By pressing Contact Agent, you agree that the real estate professional identified above may call/text you about your search, which may involve use of automated means and pre-recorded/artificial voices. You don't need to consent as a condition of buying any property, goods, or services. Message/data rates may apply. You also agree to our Terms of Use. Zillow does not endorse any real estate professionals. We may share information about your recent and future site activity with your agent to help them understand what you're looking for in a home.
Price history
Price history is unavailable.
Public tax history
Tax history is unavailable.
Climate risks
Neighborhood: Bells Corners
Nearby schools
GreatSchools rating
No schools nearby
We couldn't find any schools near this home.
- C$335,0003 bd2 ba-- sqft11 C Sonnet Cres, Ottawa, ON K2H8W8For Sale
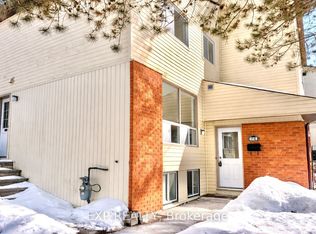
- C$2,2003 bd2 ba-- sqft11 A Sonnet Cres #C, Ottawa, ON K2H8W8For Rent
- C$379,9003 bd2 ba-- sqft86 F Seyton Dr, Ottawa, ON K2H8W5For Sale
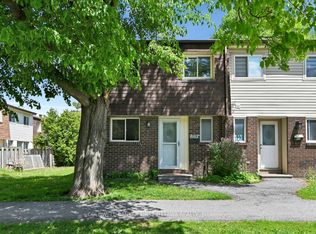
- C$349,0003 bd2 ba-- sqft12 C Sonnet Cres, Ottawa, ON K2H8W7For Sale

- C$550,0002 bd2 ba-- sqft460 Seyton Dr, Ottawa, ON K2H1G2For Sale
- C$529,9002 bd2 ba-- sqft474 Seyton Dr, Ottawa, ON K2H1G2For Sale
- C$--4 bd2 ba1.8k sqft6 Black Forest Ln #6, Ottawa, ON K2H5C8Off Market
- C$429,9994 bd3 ba-- sqft8 Arnold Dr #C, Ottawa, ON K2H6V9For Sale
Similar homes
- C$429,9994 bd3 ba-- sqft8 Arnold Dr #C, Ottawa, ON K2H 6V9For Sale
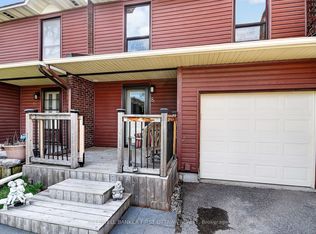 MLS ID #X13143026, COLDWELL BANKER FIRST OTTAWA REALTY. TRREB
 - C$379,9003 bd2 ba-- sqft86 F Seyton Dr, Ottawa, ON K2H 8W5For SaleMLS ID #X13223938, COLDWELL BANKER FIRST OTTAWA REALTY. TRREB
- C$419,9003 bd2 ba-- sqft10 Bujold Ct, Ottawa, ON K2L 3N6For Sale
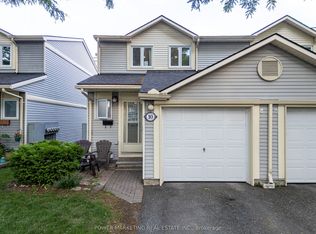 MLS ID #X13637386, POWER MARKETING REAL ESTATE INC.. TRREB
 - C$415,0004 bd2 ba-- sqft4 Arnold Dr #66, Ottawa, ON K2H 6V9For Sale
 MLS ID #X13104140, ROYAL LEPAGE TEAM REALTY. TRREB
 - C$579,9003 bd3 ba-- sqft9 Harrington Ct, Ottawa, ON K2K 2S7For SaleMLS ID #X13643330, ONE PERCENT REALTY LTD.. TRREB
- C$570,0003 bd3 ba-- sqft189 Gray Cres, Ottawa, ON K2K 3L8For SaleMLS ID #X13608342, ROYAL LEPAGE TEAM REALTY. TRREB
- C$389,0003 bd2 ba-- sqft193 Pickford Dr, Ottawa, ON K2L 2C5For SaleMLS ID #X13602464, RE/MAX HALLMARK REALTY GROUP. TRREB
- C$399,9993 bd2 ba-- sqft282 Dalehurst Dr, Ottawa, ON K2G 4J5For SaleMLS ID #X13578480, ROYAL LEPAGE TEAM REALTY. TRREB
- C$525,0003 bd2 ba-- sqft182 Prem Cir, Ottawa, ON K2J 0C4For SaleMLS ID #X13241456, CENTURY 21 ACTION POWER TEAM LTD.. TRREB
- C$599,0003 bd3 ba-- sqft121 Thornbury Cres, Ottawa, ON K2G 6J1For SaleMLS ID #X13619262, KELLER WILLIAMS ICON REALTY. TRREB
- C$590,0003 bd3 ba-- sqft430 Foxhall Way, Ottawa, ON K2M 0G1For SaleMLS ID #X13541628, CENTURY 21 SYNERGY REALTY INC. TRREB
- C$599,0004 bd2 ba-- sqft10 Estelle Cres, Ottawa, ON K2H 5X1For SaleMLS ID #X13622868, ENGEL & VOLKERS OTTAWA. TRREB
- C$349,9003 bd2 ba-- sqft39 Woodvale Grn #A, Ottawa, ON K2G 4H3For SaleMLS ID #X13529066, CENTURY 21 ACTION POWER TEAM LTD.. TRREB
- C$499,9003 bd1 ba-- sqft1202 Summerville Ave, Ottawa, ON K1Z 8G4For SaleMLS ID #X13435392, AVENUE NORTH REALTY INC.. TRREB
- C$560,0003 bd3 ba-- sqft8 Mannington Ct, Ottawa, ON K2J 4A1For SaleMLS ID #X13242400, ROYAL LEPAGE TEAM REALTY. TRREB
- C$625,0003 bd3 ba-- sqft102 Windance Cres, Ottawa, ON K2W 0A7For SaleMLS ID #X13631898, ROYAL LEPAGE INTEGRITY REALTY. TRREB
- C$399,9003 bd3 ba-- sqft2 Bertona St #30, Ottawa, ON K2G 0W2For SaleMLS ID #X13106750, OTTAWA PROPERTY SHOP REALTY INC.. TRREB
- C$569,0003 bd3 ba-- sqft94 Brisote Ln, Ottawa, ON K2S 0V4For SaleMLS ID #X13560676, RE/MAX HALLMARK SAM MOUSSA REALTY. TRREB
- C$599,0002 bd3 ba-- sqft16 Central Park Dr, Ottawa, ON K2C 3Z9For SaleMLS ID #X13633450, RE/MAX HALLMARK REALTY GROUP. TRREB
- C$479,8004 bd2 ba-- sqft2111 Montreal Rd #76, Ottawa, ON K1J 8M8For SaleMLS ID #X13566134, POWER MARKETING REAL ESTATE INC.. TRREB
