Welcome to this elegant freehold townhouse nestled in one of Stittsville's most desirable and family-friendly communities. Offering approximately 1,727 sq. ft. of thoughtfully designed living space across three levels, this beautifully maintained 3-bedroom, 3-bathroom residence delivers the perfect balance of style, comfort, and convenience. The bright and inviting second level serves as the heart of the home, featuring an open-concept design that seamlessly connects the living and dining areas, creating an ideal setting for both everyday living and entertaining. Large windows fill the space with natural light, while the spacious kitchen offers ample cabinetry, generous preparation space, and a practical layout designed to accommodate both casual meals and gatherings with family and friends. The upper level is dedicated to rest and relaxation, highlighted by a spacious primary retreat complete with a private 3-piece ensuite bathroom. Two additional well-proportioned bedrooms and a full bathroom provide comfortable accommodations for family members, guests, or those working from home. The ground level adds valuable versatility with a generous family room that can easily function as a home office or additional living space to suit your lifestyle needs. Convenient laundry facilities and interior access to the attached garage further enhance the home's practicality. Additional features include natural gas forced-air heating, central air conditioning, and immediate possession availability, allowing for a seamless transition into your next chapter. Situated just minutes from top-rated schools, parks, walking trails, shopping, restaurants, recreation facilities, and major commuter routes, this exceptional property offers the opportunity to enjoy a vibrant Stittsville lifestyle in a location that continues to be one of Ottawa's most sought-after communities. A refined and move-in-ready home that combines modern living, everyday convenience, and lasting value.
For sale
C$569,000
94 Brisote Ln, Ottawa, ON K2S 0V4
3beds
3baths
Townhouse
Built in ----
1,204 Square Feet Lot
$-- Zestimate®
C$--/sqft
C$-- HOA
What's special
- 5 days |
- 7 |
- 0 |
Zillow last checked:
Listing updated:
Listed by:
RE/MAX HALLMARK SAM MOUSSA REALTY
Source: TRREB,MLS®#: X13560676 Originating MLS®#: Ottawa Real Estate Board
Originating MLS®#: Ottawa Real Estate BoardFacts & features
Interior
Bedrooms & bathrooms
- Bedrooms: 3
- Bathrooms: 3
Heating
- Forced Air, Gas
Cooling
- Central Air
Features
- Storage
- Basement: None
- Has fireplace: No
Interior area
- Living area range: 1500-2000 null
Video & virtual tour
Property
Parking
- Total spaces: 2
- Parking features: Garage
- Has garage: Yes
Features
- Stories: 3
- Pool features: None
Lot
- Size: 1,204 Square Feet
Details
- Parcel number: 044872521
Construction
Type & style
- Home type: Townhouse
- Property subtype: Townhouse
Materials
- Brick, Vinyl Siding
- Foundation: Concrete
- Roof: Asphalt Shingle
Utilities & green energy
- Sewer: Sewer
Community & HOA
Location
- Region: Ottawa
Financial & listing details
- Annual tax amount: C$4,108
- Date on market: 7/14/2026
RE/MAX HALLMARK SAM MOUSSA REALTY
RE/MAX HALLMARK SAM MOUSSA REALTY
By pressing Contact Agent, you agree that the real estate professional identified above may call/text you about your search, which may involve use of automated means and pre-recorded/artificial voices. You don't need to consent as a condition of buying any property, goods, or services. Message/data rates may apply. You also agree to our Terms of Use. Zillow does not endorse any real estate professionals. We may share information about your recent and future site activity with your agent to help them understand what you're looking for in a home.
Price history
Price history is unavailable.
Public tax history
Tax history is unavailable.
Climate risks
Neighborhood: Stittsville
Nearby schools
GreatSchools rating
No schools nearby
We couldn't find any schools near this home.
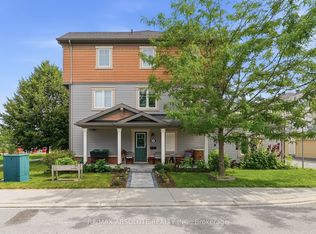
- C$579,9003 bd3 ba-- sqft98 Brisote Ln, Ottawa, ON K2S0V4For Sale
- C$2,9004 bd4 ba-- sqft30 Limnos Ln, Ottawa, ON K2S0V5For Rent

- C$--3 bd3 ba-- sqft216 Bensinger Way #216, Ottawa, ON K2S0P1Off Market
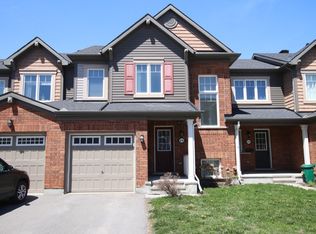
- C$509,9002 bd3 ba-- sqft217 Bensinger Way, Ottawa, ON K2S0P1For Sale
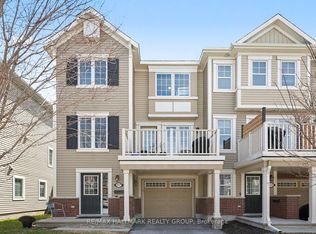
- C$599,9993 bd3 ba-- sqft777 Maloja Way, Ottawa, ON K2S0V5For Sale
- C$519,0003 bd2 ba-- sqft231 Cayman Rd, Ottawa, ON K2S0N8For Sale
- C$609,0003 bd3 ba-- sqft1053 Pampero Cres, Ottawa, ON K2S0N5For Sale
- C$649,9903 bd4 ba-- sqft1896 Maple Grove Rd, Ottawa, ON K2S0W6For Sale
Similar homes
- C$509,9002 bd3 ba-- sqft217 Bensinger Way, Ottawa, ON K2S 0P1For SaleMLS ID #X13047526, RE/MAX HALLMARK REALTY GROUP. TRREB
- C$590,0003 bd3 ba-- sqft430 Foxhall Way, Ottawa, ON K2M 0G1For Sale
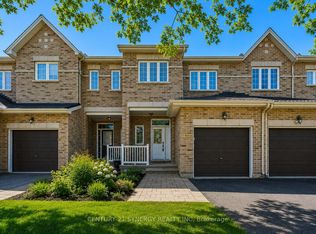 MLS ID #X13541628, CENTURY 21 SYNERGY REALTY INC. TRREB
 - C$574,9002 bd2 ba-- sqft70 Whalings Cir, Ottawa, ON K2S 1S4For Sale
 MLS ID #X13544082, RE/MAX HALLMARK REALTY GROUP. TRREB
 - C$585,0003 bd3 ba-- sqft189 Gray Cres, Ottawa, ON K2K 3L8For SaleMLS ID #X13503972, ROYAL LEPAGE TEAM REALTY. TRREB
- C$499,9992 bd3 ba-- sqft241 Par La Ville Cir, Ottawa, ON K2S 0T6For SaleMLS ID #X13463726, ENGEL & VOLKERS OTTAWA. TRREB
- C$575,0003 bd3 ba-- sqft112 Attwell Private, Kanata, ON K2K 0P6For SaleMLS ID #X13544380, CENTURY 21 SYNERGY REALTY INC. TRREB
- C$569,9003 bd3 ba-- sqft45 Birchbank Cres, Ottawa, ON K2M 2J8For SaleMLS ID #X13466718, RE/MAX HALLMARK REALTY GROUP. TRREB
- C$569,0003 bd3 ba-- sqft948 Kilbirnie Dr, Ottawa, ON K2J 6G2For SaleMLS ID #X13572442, KELLER WILLIAMS ICON REALTY. TRREB
- C$569,9003 bd3 ba-- sqft170 Prem Cir, Ottawa, ON K2J 0C4For SaleMLS ID #X13545210, RE/MAX HALLMARK REALTY GROUP. TRREB
- C$639,9993 bd3 ba-- sqft159 Conifer Creek Cir, Ottawa, ON K2M 0M2For SaleMLS ID #X13563294, BENNETT PROPERTY SHOP REALTY. TRREB
- C$650,0003 bd4 ba-- sqft3 Crossing Bridge Ct, Ottawa, ON K2S 1S2For SaleMLS ID #X13480016, RE/MAX HALLMARK REALTY GROUP. TRREB
- C$575,0003 bd3 ba-- sqft326 Applecross Cres, Ottawa, ON K2K 0C4For SaleMLS ID #X13442430, POWER MARKETING REAL ESTATE INC.. TRREB
- C$580,0003 bd2 ba-- sqft127 Morton Dr, Ottawa, ON K2L 1X2For SaleMLS ID #X13515938, ROYAL LEPAGE INTEGRITY REALTY. TRREB
- C$659,0003 bd3 ba-- sqft108 Jardiniere St, Ottawa, ON K2S 2K2For SaleMLS ID #X13483488, ROYAL LEPAGE TEAM REALTY. TRREB
- C$575,0003 bd3 ba-- sqft8 Mannington Ct, Ottawa, ON K2J 4A1For SaleMLS ID #X13242400, ROYAL LEPAGE TEAM REALTY. TRREB
- C$569,0004 bd4 ba-- sqft627 Alopex Row, Ottawa, ON K0A 2Z0For SaleMLS ID #X13489150, RE/MAX HALLMARK REALTY GROUP. TRREB
- C$569,0003 bd3 ba-- sqft93 Mountshannon Dr, Ottawa, ON K2J 4C2For SaleMLS ID #X13464226, RE/MAX AFFILIATES RESULTS REALTY INC.. TRREB
- C$635,0003 bd3 ba-- sqft20 Redding Way, Ottawa, ON K2G 6C2For SaleMLS ID #X13560144, HOME RUN REALTY INC.. TRREB
- C$569,0003 bd3 ba-- sqft710 Coronation Ave #63, Ottawa, ON K1G 4G7For SaleMLS ID #X13555944, RE/MAX HALLMARK REALTY GROUP. TRREB
- C$384,9003 bd2 ba-- sqft73 McClintock Way #94, Ottawa, ON K2L 2A3For SaleMLS ID #X13549678, RE/MAX AFFILIATES RESULTS REALTY INC.. TRREB
