Welcome to this beautifully upgraded 3-bedroom, 3-bathroom townhome located in a sought-after, family-friendly Kanata neighbourhood. Offering a bright and functional layout, this move-in-ready home features quality finishes and thoughtful upgrades throughout.The main level boasts a spacious open-concept design, perfect for both everyday living and entertaining. The upgraded kitchen features enhanced cabinetry, a stylish backsplash, stainless steel appliances, and a centre island with breakfast bar seating. Patio doors lead to the backyard, where you'll enjoy the added privacy of no rear neighbours and a peaceful green space backdrop. The adjoining living and dining areas are filled with natural light, creating a warm and inviting atmosphere, while a convenient powder room completes the main floor.An upgraded staircase leads to the second level, where hardwood flooring extends throughout. The spacious primary bedroom includes a walk-in closet and a private ensuite bathroom. Two additional well-sized bedrooms, a full main bathroom, and a bonus walk-in storage closet provide ample space for families and guests alike.The finished basement adds valuable living space and is ideal for a family room, home office, play area, or fitness space. A dedicated laundry area and generous storage options complete the lower level.Ideally situated within walking distance to parks, scenic trails, shopping, restaurants, South March Public School, and the Kanata North Technology Park. Enjoy convenient access to public transit, recreation facilities, and major commuter routes. Combining tasteful upgrades, functional living space, and a private setting with no rear neighbours, this home is a fantastic opportunity in one of Kanata's most desirable communities.
For sale
C$575,000
112 Attwell Private, Kanata, ON K2K 0P6
3beds
3baths
Townhouse
Built in ----
2,437 Square Feet Lot
$-- Zestimate®
C$--/sqft
C$-- HOA
What's special
Bright and functional layoutSpacious open-concept designUpgraded kitchenEnhanced cabinetryStylish backsplashStainless steel appliancesPeaceful green space backdrop
- 13 days |
- 13 |
- 0 |
Zillow last checked:
Listing updated:
Listed by:
CENTURY 21 SYNERGY REALTY INC
Source: TRREB,MLS®#: X13544380 Originating MLS®#: Ottawa Real Estate Board
Originating MLS®#: Ottawa Real Estate BoardFacts & features
Interior
Bedrooms & bathrooms
- Bedrooms: 3
- Bathrooms: 3
Bedroom
- Level: Second
- Dimensions: 2.5 x 3.7
Bedroom
- Level: Second
- Dimensions: 3.1 x 3.7
Bathroom
- Level: Second
- Dimensions: 2.5 x 1.5
Bathroom
- Level: Main
- Dimensions: 1.5 x 1.5
Other
- Level: Second
- Dimensions: 3.1 x 4.7
Dining room
- Level: Main
- Dimensions: 3.2 x 2.1
Foyer
- Level: Main
- Dimensions: 1.8 x 3
Kitchen
- Level: Main
- Dimensions: 2.5 x 3.7
Living room
- Level: Main
- Dimensions: 3.2 x 2.9
Heating
- Forced Air, Gas
Cooling
- Central Air
Features
- Storage
- Basement: Full,Finished
- Has fireplace: No
Interior area
- Living area range: 1100-1500 null
Property
Parking
- Total spaces: 3
- Parking features: Garage Door Opener
- Has garage: Yes
Features
- Stories: 2
- Pool features: None
Lot
- Size: 2,437 Square Feet
- Features: Park, Public Transit, School
Details
- Parcel number: 045172030
Construction
Type & style
- Home type: Townhouse
- Property subtype: Townhouse
Materials
- Brick, Vinyl Siding
- Foundation: Poured Concrete, Prefabricated
- Roof: Asphalt Shingle
Utilities & green energy
- Sewer: Sewer
Community & HOA
Location
- Region: Kanata
Financial & listing details
- Annual tax amount: C$4,059
- Date on market: 7/9/2026
CENTURY 21 SYNERGY REALTY INC
CENTURY 21 SYNERGY REALTY INC
By pressing Contact Agent, you agree that the real estate professional identified above may call/text you about your search, which may involve use of automated means and pre-recorded/artificial voices. You don't need to consent as a condition of buying any property, goods, or services. Message/data rates may apply. You also agree to our Terms of Use. Zillow does not endorse any real estate professionals. We may share information about your recent and future site activity with your agent to help them understand what you're looking for in a home.
Price history
Price history is unavailable.
Public tax history
Tax history is unavailable.
Climate risks
Neighborhood: K2K
Nearby schools
GreatSchools rating
No schools nearby
We couldn't find any schools near this home.
- C$599,9003 bd2 ba-- sqft1103 Marconi Ave, Ottawa, ON K2K0C6For Sale

- C$2,5253 bd2 ba-- sqft1069 Marconi Ave, Ottawa, ON K2K0C3For Rent

- C$--2 bd2 ba1.2k sqft110 AA Eldorado Point, Ottawa, ON K2K0N9Off Market
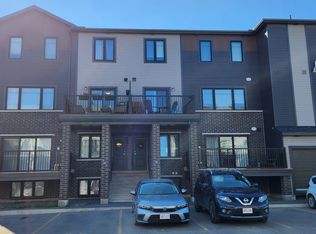
- C$--3 bd3 ba2k sqft343 Applecross Cres, Ottawa, ON K2K0C3Off Market
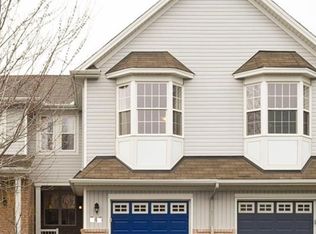
- C$--3 bd3 ba-- sqft1008 Klondike Rd, Ottawa, ON K2K0C3Off Market
- C$--3 bd4 ba-- sqft1036 Marconi Ave, Ottawa, ON K2W0C8Off Market
- C$874,0004 bd3 ba-- sqft61 Shirleys Brook Dr, Ottawa, ON K2K3M8For Sale
- C$--3 bd3 ba1.8k sqft997 Klondike Rd, Ottawa, ON K2W0C8Off Market
Similar homes
- C$575,0003 bd3 ba-- sqft326 Applecross Cres, Ottawa, ON K2K 0C4For Sale
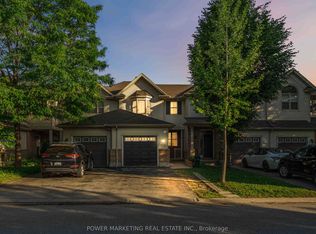 MLS ID #X13442430, POWER MARKETING REAL ESTATE INC.. TRREB
 - C$639,0003 bd4 ba-- sqft1060 Curraglass Walk, Ottawa, ON K2S 3A4For Sale
 MLS ID #X13591242, CENTURY 21 PROPERTY ZONE REALTY INC.. TRREB
 - C$579,0003 bd3 ba-- sqft354 Brettonwood Rdg, Ottawa, ON K2T 0H8For Sale
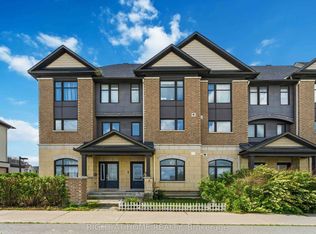 MLS ID #X13451164, RIGHT AT HOME REALTY. TRREB
 - C$599,0003 bd4 ba-- sqft225 Billrian Cres, Ottawa, ON K2S 3A5For Sale
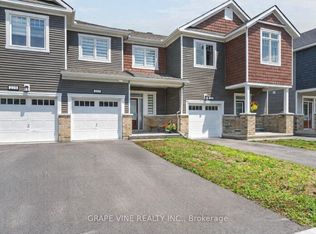 MLS ID #X13563744, GRAPE VINE REALTY INC.. TRREB
 - C$590,0003 bd3 ba-- sqft430 Foxhall Way, Ottawa, ON K2M 0G1For SaleMLS ID #X13541628, CENTURY 21 SYNERGY REALTY INC. TRREB
- C$574,9002 bd2 ba-- sqft70 Whalings Cir, Ottawa, ON K2S 1S4For SaleMLS ID #X13544082, RE/MAX HALLMARK REALTY GROUP. TRREB
- C$569,0002 bd2 ba-- sqft70 Robson Ct #1C, Ottawa, ON K2K 2W1For SaleMLS ID #X13234734, RE/MAX HALLMARK SAM MOUSSA REALTY. TRREB
- C$575,0002 bd2 ba-- sqft2706 Draper Ave, Ottawa, ON K2H 0C4For SaleMLS ID #X13505732, ROYAL LEPAGE TEAM REALTY. TRREB
- C$599,9003 bd2 ba-- sqft422 Allbirch Rd, Ottawa, ON K0A 3M0For SaleMLS ID #X13592624, CENTURY 21 ACTION POWER TEAM LTD.. TRREB
- C$515,0003 bd2 ba-- sqft78 Redpath Dr, Ottawa, ON K2G 6E3For SaleMLS ID #X13584864, Ottawa True North Realty. TRREB
- C$630,0003 bd4 ba-- sqft114 Dunforest Ter, Ottawa, ON K2J 3V1For SaleMLS ID #X13591508, RE/MAX HALLMARK REALTY GROUP. TRREB
- C$699,9003 bd3 ba-- sqft351 Gallantry Way, Ottawa, ON K2S 0R1For SaleMLS ID #X13593216, ROYAL LEPAGE INTEGRITY REALTY. TRREB
- C$649,0003 bd3 ba-- sqft221 Billrian Cres, Ottawa, ON K2S 3A6For SaleMLS ID #X13412604, RIGHT AT HOME REALTY. TRREB
- C$739,9003 bd3 ba-- sqft563 Remnor Ave, Ottawa, ON K2T 0A5For SaleMLS ID #X13527940, ROYAL LEPAGE INTEGRITY REALTY. TRREB
- C$580,0003 bd2 ba-- sqft127 Morton Dr, Ottawa, ON K2L 1X2For SaleMLS ID #X13515938, ROYAL LEPAGE INTEGRITY REALTY. TRREB
- C$624,9003 bd3 ba-- sqft389 Rouncey Rd, Ottawa, ON K2V 0K4For SaleMLS ID #X13214660, INNOVATION REALTY LTD.. TRREB
- C$628,0003 bd3 ba-- sqft311 Ibanez Walk, Ottawa, ON K1T 3X1For SaleMLS ID #X13457666, JUST IMAGINE REALTY INC.. TRREB
- C$629,9003 bd3 ba-- sqft32 Innesbrook Ct #16, Ottawa, ON K2S 1C7For SaleMLS ID #X13146966, CENTURY 21 SYNERGY REALTY INC. TRREB
- C$519,9003 bd2 ba-- sqft224 Clintonia St, Ottawa, ON K2V 0K6For SaleMLS ID #X13138612, RE/MAX HALLMARK REALTY GROUP. TRREB
- C$549,9003 bd3 ba-- sqft7 McPhail Rd, Carleton Place, ON K7C 0P6For SaleMLS ID #X13587866, RE/MAX HALLMARK REALTY GROUP. TRREB
