Welcome to 70 Whalings Circle - a well maintained end unit nestled on a quiet crescent in the heart of Stittsville. This bright and inviting home offers an open concept layout designed for comfortable everyday living and effortless entertaining. It welcomes you right away with an open ceiling foyer while the living room features a cozy gas fireplace and natural light throughout. The custom designed kitchen, thoughtfully updated in 2023 with new appliances is a dream for home chefs, offering both style and functionality. Large master with walk in closet.Walk out basement to nice sized deck and fully fenced yard - perfect for BBQ's and entertaining. Private driveway that fits 2 cars plus attached garage with EV charger. Walking trails across the street. Close to all amenities, parks, shopping, schools & transit. Updates include: Roof, furnace & security system '19, main living flooring and lighting '23, majority of windows, sliding door and renovated bathrooms '26
Under contract
C$574,900
70 Whalings Cir, Ottawa, ON K2S 1S4
2beds
2baths
Townhouse
Built in ----
2,732 Square Feet Lot
$-- Zestimate®
C$--/sqft
C$-- HOA
What's special
Well maintained end unitQuiet crescentBright and inviting homeOpen concept layoutOpen ceiling foyerCozy gas fireplaceNatural light throughout
- 17 days |
- 14 |
- 0 |
Zillow last checked:
Listing updated:
Listed by:
RE/MAX HALLMARK REALTY GROUP
Source: TRREB,MLS®#: X13544082 Originating MLS®#: Ottawa Real Estate Board
Originating MLS®#: Ottawa Real Estate BoardFacts & features
Interior
Bedrooms & bathrooms
- Bedrooms: 2
- Bathrooms: 2
Primary bedroom
- Level: Upper
- Dimensions: 4.2 x 4.07
Bedroom
- Level: Upper
- Dimensions: 3.05 x 3.1
Bathroom
- Level: Lower
- Dimensions: 2.17 x 2.21
Bathroom
- Level: Upper
- Dimensions: 1.42 x 3.1
Dining room
- Level: Upper
- Dimensions: 2.44 x 3.72
Family room
- Level: Lower
- Dimensions: 5.38 x 7.05
Foyer
- Level: Main
- Dimensions: 2.14 x 2
Kitchen
- Level: Upper
- Dimensions: 3.15 x 3.73
Living room
- Level: Upper
- Dimensions: 3.35 x 4.15
Utility room
- Level: Lower
- Dimensions: 4.56 x 2.54
Heating
- Forced Air, Gas
Cooling
- Central Air
Features
- Flooring: Carpet Free
- Basement: Finished with Walk-Out
- Has fireplace: Yes
- Fireplace features: Natural Gas, Living Room
Interior area
- Living area range: 700-1100 null
Property
Parking
- Total spaces: 3
- Parking features: Inside Entrance, Front Yard Parking
- Has garage: Yes
Features
- Stories: 2
- Patio & porch: Deck
- Pool features: None
- Waterfront features: None
Lot
- Size: 2,732 Square Feet
- Features: Electric Car Charger, Fenced Yard
Details
- Parcel number: 044460849
Construction
Type & style
- Home type: Townhouse
- Property subtype: Townhouse
Materials
- Brick
- Foundation: Poured Concrete
- Roof: Asphalt Shingle
Utilities & green energy
- Sewer: Sewer
Community & HOA
Location
- Region: Ottawa
Financial & listing details
- Annual tax amount: C$3,481
- Date on market: 7/9/2026
RE/MAX HALLMARK REALTY GROUP
RE/MAX HALLMARK REALTY GROUP
By pressing Contact Agent, you agree that the real estate professional identified above may call/text you about your search, which may involve use of automated means and pre-recorded/artificial voices. You don't need to consent as a condition of buying any property, goods, or services. Message/data rates may apply. You also agree to our Terms of Use. Zillow does not endorse any real estate professionals. We may share information about your recent and future site activity with your agent to help them understand what you're looking for in a home.
Price history
Price history is unavailable.
Public tax history
Tax history is unavailable.
Climate risks
Neighborhood: Stittsville
Nearby schools
GreatSchools rating
No schools nearby
We couldn't find any schools near this home.
- C$899,0004 bd3 ba-- sqft21 W Ridge Dr, Ottawa, ON K2S1S4For Sale

- C$--3 bd3 ba-- sqft521 Bulat Ct, Ottawa, ON K2S0X6Off Market
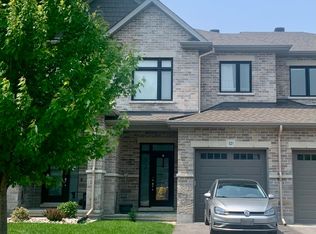
- C$995,0004 bd3 ba-- sqft43 W Ridge Dr, Ottawa, ON K2S1S4For Sale
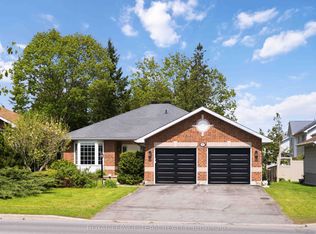
- C$900,0003 bd3 ba-- sqft12 Wendell Ave, Ottawa, ON K2S1G9For Sale
- C$990,0004 bd3 ba-- sqft24 Wendell Ave, Ottawa, ON K2S1G9For Sale
- C$590,0003 bd2 ba-- sqft36 Chantilly Gate, Ottawa, ON K2S2B1For Sale
- C$899,9004 bd4 ba-- sqft49 Kittiwake Dr, Ottawa, ON K2S1Z8For Sale
- C$950,0003 bd2 ba-- sqft25 Kyle Ave, Ottawa, ON K2S1G9For Sale
Similar homes
- C$579,9003 bd3 ba-- sqft98 Brisote Ln, Ottawa, ON K2S 0V4For Sale
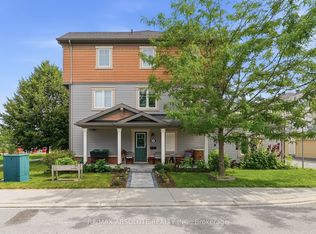 MLS ID #X13532426, RE/MAX ABSOLUTE REALTY INC.. TRREB
 - C$650,0003 bd4 ba-- sqft3 Crossing Bridge Ct, Ottawa, ON K2S 1S2For Sale
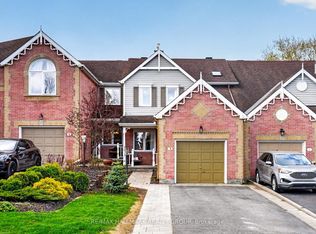 MLS ID #X13480016, RE/MAX HALLMARK REALTY GROUP. TRREB
 - C$559,0003 bd2 ba-- sqft50 Springcreek Cres, Ottawa, ON K2M 2M2For Sale
 MLS ID #X13585266, ROYAL LEPAGE TEAM REALTY. TRREB
 - C$549,0002 bd2 ba-- sqft70 Robson Ct #1C, Ottawa, ON K2K 2W1For Sale
 MLS ID #X13598920, RE/MAX HALLMARK SAM MOUSSA REALTY. TRREB
 - C$575,0003 bd3 ba-- sqft112 Attwell Private, Kanata, ON K2K 0P6For SaleMLS ID #X13544380, CENTURY 21 SYNERGY REALTY INC. TRREB
- C$569,9003 bd3 ba-- sqft170 Prem Cir, Ottawa, ON K2J 0C4For SaleMLS ID #X13545210, RE/MAX HALLMARK REALTY GROUP. TRREB
- C$649,9903 bd4 ba-- sqft1896 Maple Grove Rd, Ottawa, ON K2S 0W6For SaleMLS ID #X13477860, RIGHT AT HOME REALTY. TRREB
- C$649,0003 bd3 ba-- sqft221 Billrian Cres, Ottawa, ON K2S 3A6For SaleMLS ID #X13412604, RIGHT AT HOME REALTY. TRREB
- C$580,0003 bd2 ba-- sqft127 Morton Dr, Ottawa, ON K2L 1X2For SaleMLS ID #X13515938, ROYAL LEPAGE INTEGRITY REALTY. TRREB
- C$549,9002 bd2 ba-- sqft3 Horton St, Mississippi Mills, ON K0A 1A0For SaleMLS ID #X13599386, RE/MAX HALLMARK REALTY GROUP. TRREB
- C$569,0004 bd4 ba-- sqft627 Alopex Row, Ottawa, ON K0A 2Z0For SaleMLS ID #X13489150, RE/MAX HALLMARK REALTY GROUP. TRREB
- C$499,9002 bd3 ba-- sqft588 Foxlight Cir, Ottawa, ON K2M 0L9For SaleMLS ID #X13551424, RE/MAX HALLMARK REALTY GROUP. TRREB
- C$630,0003 bd4 ba-- sqft114 Dunforest Ter, Ottawa, ON K2J 3V1For SaleMLS ID #X13591508, RE/MAX HALLMARK REALTY GROUP. TRREB
- C$699,9003 bd3 ba-- sqft351 Gallantry Way, Ottawa, ON K2S 0R1For SaleMLS ID #X13593216, ROYAL LEPAGE INTEGRITY REALTY. TRREB
- C$519,9003 bd3 ba-- sqft404 Rosingdale St, Ottawa, ON K2M 0L8For SaleMLS ID #X13508534, RE/MAX HALLMARK REALTY GROUP. TRREB
- C$574,9004 bd3 ba-- sqft92 Inverkip Ave, Ottawa, ON K1T 4B9For SaleMLS ID #X13605226, ROYAL LEPAGE INTEGRITY REALTY. TRREB
- C$519,9003 bd2 ba-- sqft224 Clintonia St, Ottawa, ON K2V 0K6For SaleMLS ID #X13138612, RE/MAX HALLMARK REALTY GROUP. TRREB
- C$519,9003 bd2 ba-- sqft88 Feathertop Ln, Ottawa, ON K2V 0K2For SaleMLS ID #X13138640, RE/MAX HALLMARK REALTY GROUP. TRREB
- C$689,9003 bd3 ba-- sqft2381 Goldhawk Dr, Ottawa, ON K2S 2X6For SaleMLS ID #X13526272, RE/MAX ABSOLUTE WALKER REALTY. TRREB
- C$638,0003 bd3 ba-- sqft737 Maverick Cres, Stittsville Munster Richmond, ON K2S 2X1For SaleMLS ID #X13242406, RE/MAX HALLMARK REALTY GROUP. TRREB
