Nestled in the heart of sought-after Crossing Bridge Estates, this well-maintained family home offers exceptional space, flexibility, and curb appeal in a quiet, established neighbourhood. Originally designed as a 4-bedroom home and easily converted back if desired, this spacious residence has been lovingly cared for by its original owners and freshly painted throughout.Instant curb appeal is showcased by exceptional brickwork, manicured lawns, and a spacious covered front porch. Perfect for the growing family, the main level features a large home office with hardwood floors, a convenient powder room, formal living and dining rooms, and a spacious eat-in kitchen with patio door access to the backyard. The open-concept family room is the heart of the home, highlighted by soaring ceilings and a cozy wood-burning fireplace. A practical laundry/mud room with inside access to the double-car garage adds everyday convenience.The upper level offers a spacious primary retreat complete with a sitting area (formerly the fourth bedroom), walk-in closet, and a 4-piece ensuite featuring a whirlpool tub and separate shower. Two additional generously sized bedrooms and an awesome bonus room provide flexible space for family living, hobbies, or entertaining.Outside, the large fully fenced backyard offers plenty of room for children and pets to play, gardening enthusiasts to create, or simply relaxing and unwinding. Ideally located within walking distance to schools, parks, transit, and everyday amenities, this is a wonderful opportunity to own a lovingly maintained home in one of Stittsville's most established and desirable communities.
For sale
Street View
C$900,000
12 Wendell Ave, Ottawa, ON K2S 1G9
3beds
3baths
Single Family Residence
Built in ----
6,674 Square Feet Lot
$-- Zestimate®
C$--/sqft
C$-- HOA
What's special
Exceptional brickworkManicured lawnsSpacious covered front porchConvenient powder roomOpen-concept family roomSoaring ceilingsCozy wood-burning fireplace
- 26 days |
- 30 |
- 0 |
Zillow last checked:
Listing updated:
Listed by:
INNOVATION REALTY LTD.
Source: TRREB,MLS®#: X13487130 Originating MLS®#: Ottawa Real Estate Board
Originating MLS®#: Ottawa Real Estate BoardFacts & features
Interior
Bedrooms & bathrooms
- Bedrooms: 3
- Bathrooms: 3
Primary bedroom
- Level: Second
- Dimensions: 6.49 x 6.25
Bedroom 2
- Level: Second
- Dimensions: 3.76 x 2.93
Bedroom 3
- Level: Second
- Dimensions: 3.27 x 3.03
Bathroom
- Level: Second
- Dimensions: 2.57 x 3.31
Bathroom
- Level: Main
- Dimensions: 2.17 x 2.03
Bathroom
- Level: Second
- Dimensions: 2.57 x 2.68
Breakfast
- Level: Main
- Dimensions: 4.16 x 3.44
Dining room
- Level: Main
- Dimensions: 4.27 x 3.33
Family room
- Level: Main
- Dimensions: 5.42 x 3.64
Foyer
- Level: Main
- Dimensions: 2.24 x 3.11
Kitchen
- Level: Main
- Dimensions: 3.26 x 2.57
Living room
- Level: Main
- Dimensions: 3.34 x 4.32
Loft
- Level: Second
- Dimensions: 5.41 x 4.29
Office
- Level: Main
- Dimensions: 3.28 x 3.03
Heating
- Forced Air, Gas
Cooling
- Central Air
Features
- Basement: Full,Unfinished
- Has fireplace: Yes
- Fireplace features: Wood Burning
Interior area
- Living area range: 2000-2500 null
Video & virtual tour
Property
Parking
- Total spaces: 6
- Parking features: Garage Door Opener
- Has garage: Yes
Features
- Stories: 2
- Patio & porch: Patio
- Pool features: None
Lot
- Size: 6,674 Square Feet
- Features: Fenced Yard
Details
- Parcel number: 047530126
Construction
Type & style
- Home type: SingleFamily
- Property subtype: Single Family Residence
Materials
- Brick Front, Vinyl Siding
- Foundation: Poured Concrete
- Roof: Asphalt Shingle
Utilities & green energy
- Sewer: Sewer
Community & HOA
Location
- Region: Ottawa
Financial & listing details
- Annual tax amount: C$6,157
- Date on market: 6/25/2026
INNOVATION REALTY LTD.
INNOVATION REALTY LTD.
By pressing Contact Agent, you agree that the real estate professional identified above may call/text you about your search, which may involve use of automated means and pre-recorded/artificial voices. You don't need to consent as a condition of buying any property, goods, or services. Message/data rates may apply. You also agree to our Terms of Use. Zillow does not endorse any real estate professionals. We may share information about your recent and future site activity with your agent to help them understand what you're looking for in a home.
Price history
Price history is unavailable.
Public tax history
Tax history is unavailable.
Climate risks
Neighborhood: Stittsville
Nearby schools
GreatSchools rating
No schools nearby
We couldn't find any schools near this home.
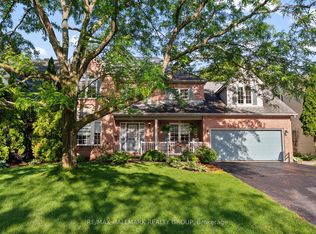
- C$990,0004 bd3 ba-- sqft24 Wendell Ave, Ottawa, ON K2S1G9For Sale
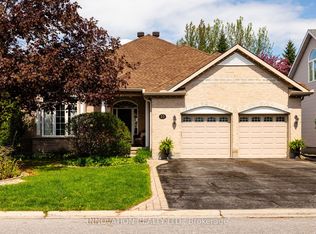
- C$950,0003 bd2 ba-- sqft25 Kyle Ave, Ottawa, ON K2S1G9For Sale
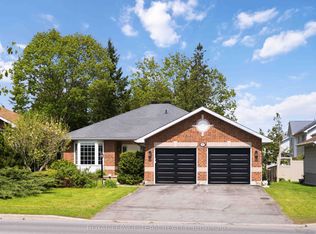
- C$995,0004 bd3 ba-- sqft43 W Ridge Dr, Ottawa, ON K2S1S4For Sale
- C$899,0004 bd3 ba-- sqft21 W Ridge Dr, Ottawa, ON K2S1S4For Sale

- C$--2 bd1 ba-- sqft64 Neil Ave #2, Ottawa, ON K2S1B9Off Market
- C$--3 bd1 ba-- sqft64 Neil Ave #A, Ottawa, ON K2S1B9Off Market
- C$--3 bd3 ba-- sqft521 Bulat Ct, Ottawa, ON K2S0X6Off Market
- C$650,0003 bd4 ba-- sqft3 Crossing Bridge Ct, Ottawa, ON K2S1S2For Sale
Similar homes
- C$899,0004 bd3 ba-- sqft21 W Ridge Dr, Ottawa, ON K2S 1S4For SaleMLS ID #X13569730, FIDACITY REALTY. TRREB
- C$950,0003 bd2 ba-- sqft25 Kyle Ave, Ottawa, ON K2S 1G9For SaleMLS ID #X13150116, INNOVATION REALTY LTD.. TRREB
- C$990,0004 bd3 ba-- sqft24 Wendell Ave, Ottawa, ON K2S 1G9For SaleMLS ID #X13523806, RE/MAX HALLMARK REALTY GROUP. TRREB
- C$925,0005 bd3 ba-- sqft2 Birdstone Ave, Ottawa, ON K2S 0S2For Sale
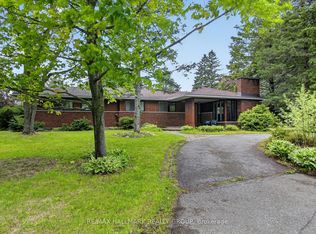 MLS ID #X13178088, RE/MAX HALLMARK REALTY GROUP. TRREB
 - C$899,9004 bd3 ba-- sqft25 Pine Bluff Trl, Ottawa, ON K2S 1E1For SaleMLS ID #X13535122, FIDACITY REALTY. TRREB
- C$899,9004 bd4 ba-- sqft49 Kittiwake Dr, Ottawa, ON K2S 1Z8For SaleMLS ID #X13430530, ENGEL & VOLKERS OTTAWA. TRREB
- C$924,9004 bd3 ba-- sqft452 Landswood Way, Ottawa, ON K2S 0A4For SaleMLS ID #X13575924, TRINITYSTONE REALTY INC.. TRREB
- C$899,9003 bd3 ba-- sqft335 Jackson Stitt Cir, Ottawa, ON K2S 0C4For SaleMLS ID #X13437978, RE/MAX HALLMARK REALTY GROUP. TRREB
- C$874,9004 bd3 ba-- sqft153 Unity Pl, Ottawa, ON K2S 2Y8For SaleMLS ID #X13570922, ROYAL LEPAGE TEAM REALTY. TRREB
- C$995,0004 bd3 ba-- sqft43 W Ridge Dr, Ottawa, ON K2S 1S4For SaleMLS ID #X13207882, ROYAL LEPAGE TEAM REALTY. TRREB
- C$899,0005 bd4 ba-- sqft60 Wilderness Way, Ottawa, ON K2S 2E3For SaleMLS ID #X13531860, ROYAL LEPAGE INTEGRITY REALTY. TRREB
- C$939,9005 bd3 ba-- sqft556 Mazari Cres, Ottawa, ON K2S 0A1For SaleMLS ID #X13583794, AVENUE NORTH REALTY INC.. TRREB
- C$699,9003 bd3 ba-- sqft161 Beechfern Dr, Ottawa, ON K2S 1E3For SaleMLS ID #X13582442, ONE PERCENT REALTY LTD.. TRREB
- C$949,9004 bd4 ba-- sqft11 Elderwood Trl, Ottawa, ON K2S 1C9For SaleMLS ID #X13542346, LPT REALTY. TRREB
- C$949,9004 bd4 ba-- sqft24 Sirocco Cres, Ottawa, ON K2S 1Z7For SaleMLS ID #X13163206, FIDACITY REALTY. TRREB
- C$924,9004 bd3 ba-- sqft26 Jacqueline Cres, Ottawa, ON K2S 1M2For SaleMLS ID #X13477672, CENTURY 21 SYNERGY REALTY INC.. TRREB
- C$950,0004 bd4 ba-- sqft30 Elderwood Trl, Ottawa, ON K2S 1C9For SaleMLS ID #X13540650, RE/MAX ABSOLUTE WALKER REALTY. TRREB
- C$775,0004 bd4 ba-- sqft127 Stoney Pond Ct, Ottawa, ON K2S 2E6For SaleMLS ID #X13568750, EXIT REALTY MATRIX. TRREB
- C$799,9993 bd2 ba-- sqft15 Baywood Dr, Ottawa, ON K2S 2G2For SaleMLS ID #X13582818, RE/MAX HALLMARK JENNA & CO. GROUP REALTY. TRREB
- C$799,9004 bd4 ba-- sqft332 Liard St, Ottawa, ON K2S 1J8For SaleMLS ID #X13577322, ROYAL LEPAGE TEAM REALTY. TRREB
