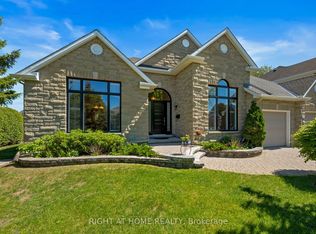
**OPEN HOUSE, SUNDAY JULY 26TH, 2-4PM** Fabulous 4 (2+2) bedroom bungalow with no rear neighbors on a family oriented street. On the main level the inviting foyer leads to an open concept kitchen, dining, and living room. The updated kitchen features an abundance of cabinets, newer appliances, granite counter tops, and pot lights. The large family room-dining room area is perfect for entertaining with a cozy gas fireplace, stone accent wall, along with coffered ceiling, and view of the private backyard. The main floor is completed with a main bathroom, primary bedroom, with recently updated ensuite, mudroom/laundry room, and a second bedroom that could also be used as a main floor office. On the lower level, with new carpets throughout, there is a large open rec room oversized windows, full bathroom, and two other bedrooms, and storage. Fully fenced and private backyard, with interlock patio provide the perfect place to enjoy those summer nights. Conveniently located near parks, trails, public transit, and many other amenities, this home shows pride of ownership throughout. Upgrades include: Roof 2022, Furnace 2023, Heat Pump 2023, Hot Water Tank 2022, Lower Level Carpets 2025, Inground Sprinkler System 2008 (updated 2023), Refrigerator 2023, Gas Range 2025, Family room hickory hardwood floor 2017, Primary ensuite reno 2021, House repaint 2025, Custom wood shutters, Exterior holiday lighting app controlled 2025.
For sale
C$924,900
452 Landswood Way, Ottawa, ON K2S 0A4
4beds
3baths
Single Family Residence
Built in ----
5,260 Square Feet Lot
$-- Zestimate®
C$--/sqft
C$-- HOA
What's special
Inviting foyerUpdated kitchenAbundance of cabinetsNewer appliancesGranite counter topsPot lightsCozy gas fireplace
- 8 days |
- 15 |
- 1 |
Zillow last checked:
Listing updated:
Listed by:
TRINITYSTONE REALTY INC.
Source: TRREB,MLS®#: X13575924 Originating MLS®#: Ottawa Real Estate Board
Originating MLS®#: Ottawa Real Estate BoardFacts & features
Interior
Bedrooms & bathrooms
- Bedrooms: 4
- Bathrooms: 3
Heating
- Forced Air, Electric
Cooling
- Central Air
Features
- Primary Bedroom - Main Floor, ERV/HRV
- Basement: Full,Finished
- Has fireplace: Yes
- Fireplace features: Living Room, Natural Gas
Interior area
- Living area range: 1500-2000 null
Video & virtual tour
Property
Parking
- Total spaces: 6
- Parking features: Garage
- Has garage: Yes
Features
- Patio & porch: Porch
- Exterior features: Privacy, Landscaped
- Pool features: None
- Has view: Yes
- View description: Pasture
Lot
- Size: 5,260 Square Feet
- Features: Park, Golf, Place Of Worship, Library
Details
- Parcel number: 044462031
Construction
Type & style
- Home type: SingleFamily
- Architectural style: Bungalow
- Property subtype: Single Family Residence
Materials
- Stone, Vinyl Siding
- Foundation: Concrete
- Roof: Asphalt Shingle
Utilities & green energy
- Sewer: Sewer
Community & HOA
Location
- Region: Ottawa
Financial & listing details
- Annual tax amount: C$5,814
- Date on market: 7/17/2026
TRINITYSTONE REALTY INC.
TRINITYSTONE REALTY INC.
By pressing Contact Agent, you agree that the real estate professional identified above may call/text you about your search, which may involve use of automated means and pre-recorded/artificial voices. You don't need to consent as a condition of buying any property, goods, or services. Message/data rates may apply. You also agree to our Terms of Use. Zillow does not endorse any real estate professionals. We may share information about your recent and future site activity with your agent to help them understand what you're looking for in a home.
Price history
Price history is unavailable.
Public tax history
Tax history is unavailable.
Climate risks
Neighborhood: Stittsville
Nearby schools
GreatSchools rating
No schools nearby
We couldn't find any schools near this home.
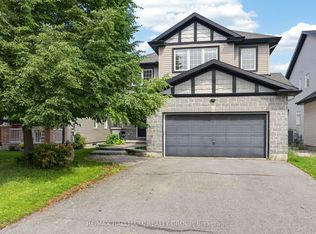
- C$995,0004 bd4 ba-- sqft520 Mazari Cres, Ottawa, ON K2S0A1For Sale
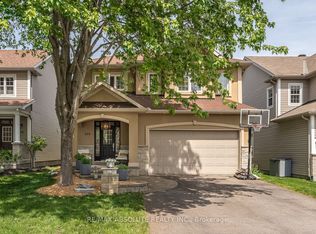
- C$950,0004 bd3 ba-- sqft414 Landswood Way, Ottawa, ON K2S0A3For Sale
- C$939,9005 bd3 ba-- sqft556 Mazari Cres, Ottawa, ON K2S0A1For Sale

- C$1,050,0005 bd4 ba-- sqft532 Landswood Way, Ottawa, ON K2S0A6For Sale

- C$879,9004 bd3 ba-- sqft504 Landswood Way, Ottawa, ON K2S0A5For Sale
- C$3,5004 bd3 ba-- sqft64 Black Bear Way, Ottawa, ON K2S2G7For Rent
- C$775,9002 bd2 ba-- sqft80 Black Bear Way, Ottawa, ON K2S2G6For Sale
- C$1,198,0005 bd4 ba-- sqft523 Adamson Cres, Ottawa, ON K2S0S7For Sale
Similar homes
- C$919,9004 bd3 ba-- sqft545 Rosehill Ave, Ottawa, ON K2S 0E7For Sale
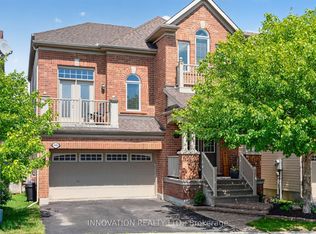 MLS ID #X13551548, INNOVATION REALTY LTD.. TRREB
 - C$839,9003 bd3 ba-- sqft340 Gallantry Way S, Ottawa, ON K2S 0R1For Sale
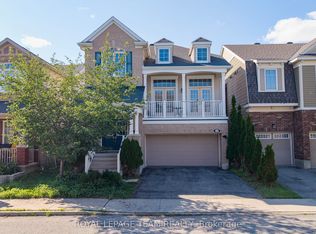 MLS ID #X13592720, ROYAL LEPAGE TEAM REALTY. TRREB
 - C$939,0003 bd3 ba-- sqft85 Brightside Ave, Ottawa, ON K2S 1K2For Sale
 MLS ID #X13249330, RIGHT AT HOME REALTY. TRREB
 - C$949,9004 bd4 ba-- sqft29 Shady Branch Trl, Ottawa, ON K2S 1E1For Sale
 MLS ID #X13233614, RE/MAX HALLMARK REALTY GROUP. TRREB
 - C$899,9003 bd3 ba-- sqft335 Jackson Stitt Cir, Ottawa, ON K2S 0C4For SaleMLS ID #X13437978, RE/MAX HALLMARK REALTY GROUP. TRREB
- C$899,9004 bd3 ba-- sqft46 Catterick Cres, Ottawa, ON K2K 3M6For SaleMLS ID #X13572754, ROYAL LEPAGE INTEGRITY REALTY. TRREB
- C$849,0004 bd3 ba-- sqft26 Evanshen Cres, Ottawa, ON K2K 2Z6For SaleMLS ID #X13555860, RIGHT AT HOME REALTY. TRREB
- C$909,0004 bd3 ba-- sqft46 Birchfield Ave, Ottawa, ON K2M 2N5For SaleMLS ID #X13154316, RE/MAX DELTA REALTY TEAM. TRREB
- C$850,0004 bd3 ba-- sqft6 Fessenden Way, Ottawa, ON K2L 3L1For SaleMLS ID #X13454444, CENTURY 21 SYNERGY REALTY INC. TRREB
- C$939,0004 bd3 ba-- sqft195 Walden Dr, Ottawa, ON K2K 2K7For SaleMLS ID #X13057944, ROYAL LEPAGE TEAM REALTY. TRREB
- C$959,9004 bd3 ba-- sqft95 Russet Ter, Ottawa, ON K2J 6E8For SaleMLS ID #X13567338, BENNETT PROPERTY SHOP REALTY. TRREB
- C$959,9003 bd3 ba-- sqft656 Bridleglen Cres, Ottawa, ON K2M 0H2For SaleMLS ID #X13553970, INNOVATION REALTY LTD.. TRREB
- C$899,0004 bd3 ba-- sqft573 Egret Way, Ottawa, ON K2J 0E3For SaleMLS ID #X13540116, ROYAL LEPAGE INTEGRITY REALTY. TRREB
- C$936,0004 bd3 ba-- sqft789 Fiddlehead St, Ottawa, ON K1T 0N2For SaleMLS ID #X13588438, ROYAL LEPAGE INTEGRITY REALTY. TRREB
- C$849,9003 bd4 ba-- sqft38 Pebble Creek Cres, Ottawa, ON K2M 2L4For SaleMLS ID #X13544434, ROYAL LEPAGE INTEGRITY REALTY. TRREB
- C$899,9004 bd4 ba-- sqft21 Avonmore Cres, Ottawa, ON K2G 6J7For SaleMLS ID #X13537348, SUTTON GROUP - OTTAWA REALTY. TRREB
- C$768,0003 bd2 ba-- sqft9 Laurentide Rd, Ottawa, ON K2H 6T6For SaleMLS ID #X13594978, ROYAL LEPAGE TEAM REALTY. TRREB
- C$949,9004 bd3 ba-- sqft54 Fieldcrest Ave, Ottawa, ON K2J 4Y8For SaleMLS ID #X13531380, RIGHT AT HOME REALTY. TRREB
- C$899,9994 bd4 ba-- sqft1016 Showman St, Ottawa, ON K0A 2Z0For SaleMLS ID #X13050112, ONE PERCENT REALTY LTD.. TRREB
- C$839,9006 bd4 ba-- sqft27 Nairn St, Ottawa, ON K2V 1B6For SaleMLS ID #X13211938, SUTTON GROUP - OTTAWA REALTY. TRREB
