SPOTLESS. FRESHLY PAINTED. 4 BEDROOM DETACHED SINGLE IN STITTSVILLE. Fantastic street in a desirable neighbourhood. This LARGE (2700+ sqft) detached HOLITZNER Built (2007) 4 bedroom with MAIN FLOOR DEN is sure to please. Ideally located with quick and easy access to all AMENITIES, Excellent Schools, Public Transit and Recreation. Fantastic family friendly floorplan featuring formal living/dining rooms AND MAIN FLOOR FAMILY ROOM. Soaring VAULTED CEILINGS. OVERSIZED WINDOWS = SUNNY/BRIGHT. HARDWOOD FLOORS. Large functional kitchen (GAS STOVE) with eating area is equipped with granite counters and newer STAINLESS STEEL APPLIANCES. Main floor laundry room with loads of storage space. MASSIVE PRIMARY bedroom. PERFECT for MULTI GENERATION or LARGE FAMILIES. WONDERFUL MASSIVE REAR YARD - Fully fenced with a large deck, gazebo, storage shed and natural gas BBQ connection. (pool sized 45x105 lot) is ready for hosting gatherings or family BBQ's. Unfinished basement with 3pce rough in. 2 car garage and double wide driveway for 4 cars. This home offers the perfect blend of comfort, convenience and community. CVAC. Roof ~5yrs, Furnace/AC. ~7years. Start your next chapter in this lovingly maintained home! Some photos have been virtually staged. FLEXIBLE CLOSING AVAILABLE. JUST MOVE IN and ENJOY.
Under contract
C$879,900
504 Landswood Way, Ottawa, ON K2S 0A5
4beds
3baths
Single Family Residence
Built in ----
4,812 Square Feet Lot
$-- Zestimate®
C$--/sqft
C$-- HOA
What's special
- 3 days |
- 4 |
- 0 |
Zillow last checked:
Listing updated:
Listed by:
PAUL RUSHFORTH REAL ESTATE INC.
Source: TRREB,MLS®#: X13591916 Originating MLS®#: Ottawa Real Estate Board
Originating MLS®#: Ottawa Real Estate BoardFacts & features
Interior
Bedrooms & bathrooms
- Bedrooms: 4
- Bathrooms: 3
Heating
- Forced Air, Gas
Cooling
- Central Air
Features
- None
- Basement: Unfinished
- Has fireplace: Yes
- Fireplace features: Family Room, Natural Gas
Interior area
- Living area range: 2500-3000 null
Video & virtual tour
Property
Parking
- Total spaces: 6
- Parking features: Private Double
- Has garage: Yes
Features
- Stories: 2
- Patio & porch: Deck, Patio
- Exterior features: Landscaped
- Pool features: None
Lot
- Size: 4,812 Square Feet
- Features: Fenced Yard, School Bus Route
Details
- Additional structures: Garden Shed
- Parcel number: 044462057
Construction
Type & style
- Home type: SingleFamily
- Property subtype: Single Family Residence
Materials
- Vinyl Siding, Brick
- Foundation: Poured Concrete
- Roof: Asphalt Shingle
Utilities & green energy
- Sewer: Sewer
Community & HOA
Location
- Region: Ottawa
Financial & listing details
- Annual tax amount: C$6,313
- Date on market: 7/22/2026
PAUL RUSHFORTH REAL ESTATE INC.
PAUL RUSHFORTH REAL ESTATE INC.
By pressing Contact Agent, you agree that the real estate professional identified above may call/text you about your search, which may involve use of automated means and pre-recorded/artificial voices. You don't need to consent as a condition of buying any property, goods, or services. Message/data rates may apply. You also agree to our Terms of Use. Zillow does not endorse any real estate professionals. We may share information about your recent and future site activity with your agent to help them understand what you're looking for in a home.
Price history
Price history is unavailable.
Public tax history
Tax history is unavailable.
Climate risks
Neighborhood: Stittsville
Nearby schools
GreatSchools rating
No schools nearby
We couldn't find any schools near this home.
- C$1,050,0005 bd4 ba-- sqft532 Landswood Way, Ottawa, ON K2S0A6For Sale

- C$939,9005 bd3 ba-- sqft556 Mazari Cres, Ottawa, ON K2S0A1For Sale

- C$924,9004 bd3 ba-- sqft452 Landswood Way, Ottawa, ON K2S0A4For Sale
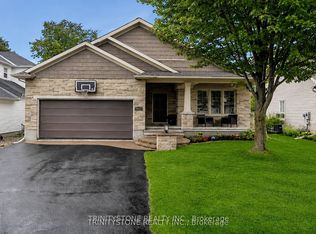
- C$995,0004 bd4 ba-- sqft520 Mazari Cres, Ottawa, ON K2S0A1For Sale
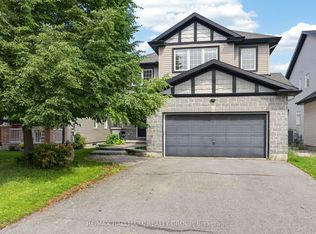
- C$950,0004 bd3 ba-- sqft414 Landswood Way, Ottawa, ON K2S0A3For Sale
- C$719,9003 bd3 ba-- sqft84 Porter St, Ottawa, ON K2S2L8For Sale
- C$724,8003 bd4 ba-- sqft94 Porter St, Ottawa, ON K2S2L8For Sale
- C$--3 bd1 ba1.2k sqft6287 Fernbank Rd #2, Ottawa, ON K2S1X5Off Market
Similar homes
- C$799,9003 bd3 ba-- sqft522 Ace St, Ottawa, ON K2V 0E8For Sale
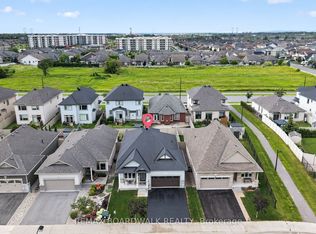 MLS ID #X13599164, REMAX BOARDWALK REALTY. TRREB
 - C$925,0005 bd3 ba-- sqft2 Birdstone Ave, Ottawa, ON K2S 0S2For Sale
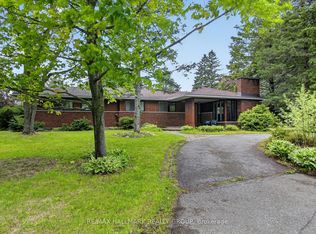 MLS ID #X13178088, RE/MAX HALLMARK REALTY GROUP. TRREB
 - C$884,9004 bd3 ba-- sqft26 Jacqueline Cres, Ottawa, ON K2S 1M2For Sale
 MLS ID #X13477672, CENTURY 21 SYNERGY REALTY INC.. TRREB
 - C$899,0005 bd4 ba-- sqft60 Wilderness Way, Ottawa, ON K2S 2E3For Sale
 MLS ID #X13531860, ROYAL LEPAGE INTEGRITY REALTY. TRREB
 - C$875,0003 bd3 ba-- sqft116 Elfin Grv, Ottawa, ON K2V 0B9For SaleMLS ID #X13239932, PAUL RUSHFORTH REAL ESTATE INC.. TRREB
- C$874,0004 bd3 ba-- sqft61 Shirleys Brook Dr, Ottawa, ON K2K 3M8For SaleMLS ID #X13581158, ROYAL LEPAGE TEAM REALTY. TRREB
- C$725,0004 bd3 ba-- sqft76 Saddlehorn Cres, Ottawa, ON K2M 2B1For SaleMLS ID #X13589634, ROYAL LEPAGE INTEGRITY REALTY. TRREB
- C$739,0004 bd3 ba-- sqft66 Escallonia Ct, Ottawa, ON K2S 0W9For SaleMLS ID #X13550326, PAUL RUSHFORTH REAL ESTATE INC.. TRREB
- C$839,0004 bd3 ba-- sqft69 Defence St, Ottawa, ON K2V 0N3For SaleMLS ID #X13228502, POWER MARKETING REAL ESTATE INC.. TRREB
- C$949,9004 bd4 ba-- sqft29 Shady Branch Trl, Ottawa, ON K2S 1E1For SaleMLS ID #X13233614, RE/MAX HALLMARK REALTY GROUP. TRREB
- C$919,9004 bd3 ba-- sqft5 Dolomite St, Ottawa, ON K2S 1Y8For SaleMLS ID #X13238174, RE/MAX HALLMARK REALTY LTD.. TRREB
- C$949,9005 bd3 ba-- sqft1134 Stittsville Main St, Ottawa, ON K2S 0B9For SaleMLS ID #X13482298, COLDWELL BANKER FIRST OTTAWA REALTY. TRREB
- C$949,0004 bd3 ba-- sqft279 Sceptre Way, Ottawa, ON K2V 0C6For SaleMLS ID #X13446692, REMAX BOARDWALK REALTY. TRREB
- C$799,9004 bd3 ba-- sqft2414 McGee Side Rd, Ottawa, ON K0A 1L0For SaleMLS ID #X13211476, ROYAL LEPAGE INTEGRITY REALTY. TRREB
- C$619,9003 bd3 ba-- sqft193 Mojave Cres, Ottawa, ON K2S 0H4For SaleMLS ID #X13595588, ROYAL LEPAGE INTEGRITY REALTY. TRREB
- C$1,299,0005 bd4 ba-- sqft185 Insmill Cres, Ottawa, ON K2T 1G3For SaleMLS ID #X13591638, ROYAL LEPAGE INTEGRITY REALTY. TRREB
- C$998,0003 bd4 ba-- sqft16 Hemlo Cres, Ottawa, ON K2T 1C7For SaleMLS ID #X13534300, RE/MAX HALLMARK REALTY GROUP. TRREB
- C$975,0004 bd3 ba-- sqft132 Grey Stone Dr, Ottawa, ON K0A 1L0For SaleMLS ID #X13521622, ENGEL & VOLKERS OTTAWA. TRREB
- C$939,9904 bd3 ba-- sqft30 Summitview Dr, Ottawa, ON K2M 2V9For SaleMLS ID #X12987740, ROYAL LEPAGE PERFORMANCE REALTY. TRREB
- C$849,9004 bd4 ba-- sqft4 Tamarack Pl N, Ottawa, ON K2J 4R3For SaleMLS ID #X13512104, ROYAL LEPAGE INTEGRITY REALTY. TRREB
