Welcome to 279 Sceptre Way, located in the highly sought-after Trail West community. This expansive bungalow offers the perfect balance of space, style, and everyday convenience. Built in 2018 by Cardel, the home features over 1,800 sq ft on the main floor alone, with 4 bedrooms, 3 bathrooms, and a fully finished lower-level in-law suite. This home is ideal for multi-generational living. Thoughtfully upgraded throughout, the main floor showcases a functional, well-designed kitchen featuring generous cabinetry, ample counter space, a bright breakfast area, and a large island with seating, with walk-out access to an upgraded covered patio. You'll find two bedrooms on the main level, including a spacious primary retreat complete with a walk-in closet and private ensuite. A separate den or office adds flexibility for working from home or can easily be converted into an additional bedroom. Downstairs, the in-law suite offers incredible versatility with two bedrooms, a full kitchen with an island, and a large open-concept living area and multiple storage areas, providing a comfortable and private space for extended family or guests. Step outside to a fully fenced backyard featuring a raised patio, an ideal setting to relax, host, and enjoy the warmer months. Exterior highlights include permanent LED lighting and pot lights throughout the eaves, adding a clean, elevated look with year-round functionality. Surrounded by top-rated schools, parks, recreation, and convenient shopping, this is a location that truly delivers on lifestyle 24 Hour Irrevocable on all offers as per form 244. Open House Sunday, July 19th, 2-4 pm!
For sale
C$949,000
279 Sceptre Way, Ottawa, ON K2V 0C6
4beds
3baths
Single Family Residence
Built in ----
5,344 Square Feet Lot
$-- Zestimate®
C$--/sqft
C$-- HOA
What's special
Expansive bungalowFunctional well-designed kitchenGenerous cabinetryAmple counter spaceBright breakfast areaLarge island with seatingSpacious primary retreat
- 35 days |
- 10 |
- 0 |
Zillow last checked:
Listing updated:
Listed by:
REMAX BOARDWALK REALTY
Source: TRREB,MLS®#: X13446692 Originating MLS®#: Ottawa Real Estate Board
Originating MLS®#: Ottawa Real Estate BoardFacts & features
Interior
Bedrooms & bathrooms
- Bedrooms: 4
- Bathrooms: 3
Primary bedroom
- Level: Main
- Dimensions: 4.27 x 6.02
Bedroom
- Level: Main
- Dimensions: 4.06 x 3.18
Bedroom 3
- Level: Basement
- Dimensions: 4.24 x 4.65
Bedroom 4
- Level: Basement
- Dimensions: 5.11 x 4.19
Bathroom
- Level: Basement
- Dimensions: 2.9 x 1.73
Bathroom
- Level: Main
- Dimensions: 1.6 x 2.67
Bathroom
- Level: Main
- Dimensions: 2.87 x 4.19
Breakfast
- Level: Main
- Dimensions: 4.24 x 2.95
Dining room
- Level: Main
- Dimensions: 3.12 x 4.55
Foyer
- Level: Main
- Dimensions: 1.98 x 5.97
Kitchen
- Level: Main
- Dimensions: 4.37 x 4.85
Kitchen
- Level: Basement
- Dimensions: 3.38 x 3.84
Laundry
- Level: Main
- Dimensions: 2.57 x 1.93
Living room
- Level: Main
- Dimensions: 4.75 x 5.36
Office
- Level: Main
- Dimensions: 3 x 3.38
Recreation
- Level: Basement
- Dimensions: 5.77 x 8.71
Utility room
- Level: Basement
- Dimensions: 4.8 x 4.39
Heating
- Forced Air, Gas
Cooling
- Central Air
Appliances
- Included: Instant Hot Water
Features
- In-Law Capability, In-Law Suite, Primary Bedroom - Main Floor
- Basement: Finished,Full
- Has fireplace: Yes
- Fireplace features: Living Room, Natural Gas
Interior area
- Living area range: 1500-2000 null
Video & virtual tour
Property
Parking
- Total spaces: 5
- Parking features: Garage
- Has garage: Yes
Features
- Patio & porch: Patio, Porch
- Pool features: None
Lot
- Size: 5,344 Square Feet
- Features: Fenced Yard, Park, Public Transit, Rec./Commun.Centre, School
Details
- Parcel number: 044502165
Construction
Type & style
- Home type: SingleFamily
- Architectural style: Bungalow
- Property subtype: Single Family Residence
Materials
- Brick, Vinyl Siding
- Foundation: Concrete
- Roof: Shingle
Utilities & green energy
- Sewer: Sewer
Community & HOA
Location
- Region: Ottawa
Financial & listing details
- Annual tax amount: C$5,878
- Date on market: 6/15/2026
REMAX BOARDWALK REALTY
REMAX BOARDWALK REALTY
By pressing Contact Agent, you agree that the real estate professional identified above may call/text you about your search, which may involve use of automated means and pre-recorded/artificial voices. You don't need to consent as a condition of buying any property, goods, or services. Message/data rates may apply. You also agree to our Terms of Use. Zillow does not endorse any real estate professionals. We may share information about your recent and future site activity with your agent to help them understand what you're looking for in a home.
Price history
Price history is unavailable.
Public tax history
Tax history is unavailable.
Climate risks
Neighborhood: Richmond
Nearby schools
GreatSchools rating
No schools nearby
We couldn't find any schools near this home.
- C$1,149,9005 bd4 ba-- sqft305 Oxer Pl, Ottawa, ON K2V0C6For Sale

- C$999,9884 bd3 ba-- sqft307 Oxer Pl, Ottawa, ON K2V0C6For Sale
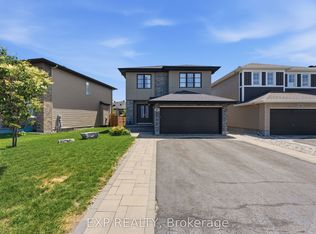
- C$699,0003 bd3 ba-- sqft517 Dressage Ave, Ottawa, ON K2V0C8For Sale

- C$--3 bd3 ba-- sqft85 Tapadero Ave #1, Ottawa, ON K2V0C9Off Market
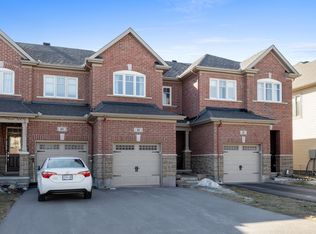
- C$2,3902 bd1 ba1.2k sqft96 Tapadero Ave, Ottawa, ON K2V0H7For Rent
- C$--3 bd2 ba2k sqft217 Livery St, Ottawa, ON K2V0A4Off Market
- C$--3 bd1 ba1.2k sqft220 Livery St #3B-1BA-1267SQFT, Ottawa, ON K2V0H5Off Market
- C$--2 bd1 ba1.1k sqft220 Livery St #2B-1BA-1192SQFT, Ottawa, ON K2V0H5Off Market
Similar homes
- C$949,9003 bd3 ba-- sqft127 Elfin Grv W, Ottawa, ON K2V 0B9For Sale
 MLS ID #X13214274, INNOVATION REALTY LTD.. TRREB
 - C$950,0004 bd4 ba-- sqft30 Elderwood Trl, Ottawa, ON K2S 1C9For Sale
 MLS ID #X13540650, RE/MAX ABSOLUTE WALKER REALTY. TRREB
 - C$929,9004 bd3 ba-- sqft5 Dolomite St, Ottawa, ON K2S 1Y8For Sale
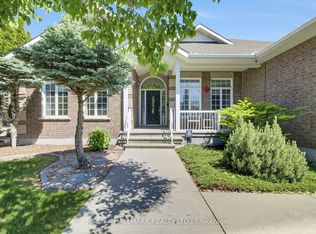 MLS ID #X13238174, RE/MAX HALLMARK REALTY LTD.. TRREB
 - C$875,0003 bd3 ba-- sqft116 Elfin Grv, Ottawa, ON K2V 0B9For Sale
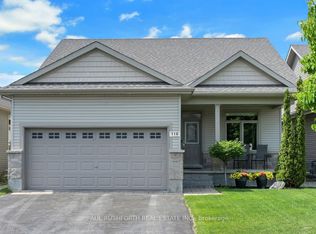 MLS ID #X13239932, PAUL RUSHFORTH REAL ESTATE INC.. TRREB
 - C$939,9004 bd3 ba-- sqft724 Parade Dr, Ottawa, ON K2S 0Z4For SaleMLS ID #X13421662, ROYAL LEPAGE INTEGRITY REALTY. TRREB
- C$925,0005 bd3 ba-- sqft2 Birdstone Ave, Ottawa, ON K2S 0S2For SaleMLS ID #X13178088, RE/MAX HALLMARK REALTY GROUP. TRREB
- C$999,9004 bd4 ba-- sqft29 Shady Branch Trl, Ottawa, ON K2S 1E1For SaleMLS ID #X13233614, RE/MAX HALLMARK REALTY GROUP. TRREB
- C$928,9004 bd3 ba-- sqft504 Landswood Way, Ottawa, ON K2S 0A5For SaleMLS ID #X13438728, PAUL RUSHFORTH REAL ESTATE INC.. TRREB
- C$874,0004 bd3 ba-- sqft61 Shirleys Brook Dr, Ottawa, ON K2K 3M8For SaleMLS ID #X13581158, ROYAL LEPAGE TEAM REALTY. TRREB
- C$1,050,0004 bd4 ba-- sqft2 Gros Morne Ct, Ottawa, ON K2M 2W7For SaleMLS ID #X13511906, INNOVATION REALTY LTD.. TRREB
- C$929,9004 bd4 ba-- sqft2514 Stone Cove Cres, Ottawa, ON K2J 0T3For SaleMLS ID #X13557888, ROYAL LEPAGE INTEGRITY REALTY. TRREB
- C$975,0004 bd3 ba-- sqft414 Landswood Way, Ottawa, ON K2S 0A3For SaleMLS ID #X13240544, RE/MAX ABSOLUTE REALTY INC.. TRREB
- C$899,9003 bd3 ba-- sqft335 Jackson Stitt Cir, Ottawa, ON K2S 0C4For SaleMLS ID #X13437978, RE/MAX HALLMARK REALTY GROUP. TRREB
- C$998,0003 bd4 ba-- sqft16 Hemlo Cres, Ottawa, ON K2T 1C7For SaleMLS ID #X13534300, RE/MAX HALLMARK REALTY GROUP. TRREB
- C$1,050,0004 bd3 ba-- sqft8128 Miles Cres, Ottawa, ON K0A 2P0For SaleMLS ID #X13570244, REMAX BOARDWALK REALTY. TRREB
- C$900,0003 bd3 ba-- sqft620 Barry Helman Cres, Ottawa, ON K2J 0R1For SaleMLS ID #X13512598, REMAX BOARDWALK REALTY. TRREB
- C$1,135,0004 bd3 ba-- sqft37 Windfield Cres, Ottawa, ON K2M 2B7For SaleMLS ID #X13426976, CENTURY 21 SYNERGY REALTY INC.. TRREB
- C$799,9904 bd3 ba-- sqft331 Crossway Ter, Ottawa, ON K2S 2Z3For SaleMLS ID #X13464554, ROYAL LEPAGE TEAM REALTY. TRREB
- C$869,9005 bd4 ba-- sqft161 Flowing Creek Cir, Ottawa, ON K2M 0K2For SaleMLS ID #X12994114, REMAX BOARDWALK REALTY. TRREB
- C$889,5004 bd3 ba-- sqft290 Turnbuckle Cres, Ottawa, ON K2J 7B7For SaleMLS ID #X13447306, ROYAL LEPAGE TEAM REALTY. TRREB
