Welcome to 2 Gros Morne Court, a beautifully maintained 4-bedroom, 3.5-bathroom family home, ideally situated on a quiet court in the sought-after community of Bridlewood.Step inside to discover elegant hardwood flooring throughout the main and upper levels. The spacious primarysuite offers a walk-in closet complete with custom organizers, an additional IKEA PAX wardrobe for exceptional storage, and a luxurious 5-piece ensuite. Three additional generously sized bedrooms and a well-appointed 4-piece family bathroom provide ample space for a growing family.The main level features a welcoming living room and formal dining room, perfect for entertaining, along with a warm and inviting family room highlighted by a cozy gas fireplace. The bright kitchen includes a breakfast area with direct access to the private backyard oasis. Enjoy summer days in your own retreat featuring a heated salt water in-ground pool surrounded by mature, lush trees that provide exceptional privacy and a tranquil setting for relaxation or entertaining.The fully finished basement offers an expansive recreation area with durable laminate flooring, idealf or family gatherings, games, or movie nights. Convenient three piece bathroom. A rough-in for a projector screen makes it easy to create theultimate home theatre experience.Perfectly located just steps from W.O. Mitchell Elementary School, NCC parkland, walking and cycling trails, and OC Transpo. You'll also appreciate the close proximity to parks, shopping, restaurants, recreation facilities, and a wide range of everyday amenities, making this an exceptional place to call home. 24 hours irrevocable on all offers.
For sale
C$1,050,000
2 Gros Morne Ct, Ottawa, ON K2M 2W7
4beds
4baths
Single Family Residence
Built in ----
6,306 Square Feet Lot
$-- Zestimate®
C$--/sqft
C$-- HOA
What's special
Spacious primary suite
- 21 days |
- 38 |
- 1 |
Zillow last checked:
Listing updated:
Listed by:
INNOVATION REALTY LTD.
Source: TRREB,MLS®#: X13511906 Originating MLS®#: Ottawa Real Estate Board
Originating MLS®#: Ottawa Real Estate BoardFacts & features
Interior
Bedrooms & bathrooms
- Bedrooms: 4
- Bathrooms: 4
Heating
- Forced Air, Gas
Cooling
- Central Air
Features
- Basement: Full
- Has fireplace: Yes
- Fireplace features: Family Room, Natural Gas
Interior area
- Living area range: 2000-2500 null
Video & virtual tour
Property
Parking
- Total spaces: 6
- Parking features: Front Yard Parking, Garage Door Opener
- Has garage: Yes
Features
- Stories: 2
- Exterior features: Landscaped, Lawn Sprinkler System, Privacy
- Has private pool: Yes
- Pool features: In Ground
Lot
- Size: 6,306 Square Feet
Details
- Parcel number: 044684048
Construction
Type & style
- Home type: SingleFamily
- Property subtype: Single Family Residence
Materials
- Aluminum Siding, Brick
- Foundation: Poured Concrete
- Roof: Asphalt Shingle
Details
- Builder name: Claridge
Utilities & green energy
- Sewer: Sewer
Community & HOA
Location
- Region: Ottawa
Financial & listing details
- Annual tax amount: C$6,017
- Date on market: 7/2/2026
INNOVATION REALTY LTD.
INNOVATION REALTY LTD.
By pressing Contact Agent, you agree that the real estate professional identified above may call/text you about your search, which may involve use of automated means and pre-recorded/artificial voices. You don't need to consent as a condition of buying any property, goods, or services. Message/data rates may apply. You also agree to our Terms of Use. Zillow does not endorse any real estate professionals. We may share information about your recent and future site activity with your agent to help them understand what you're looking for in a home.
Price history
Price history is unavailable.
Public tax history
Tax history is unavailable.
Climate risks
Neighborhood: Bridlewood
Nearby schools
GreatSchools rating
No schools nearby
We couldn't find any schools near this home.
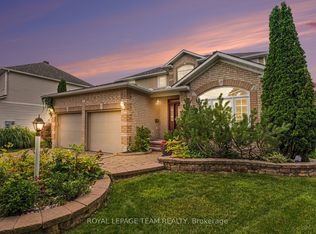
- C$1,095,0006 bd4 ba-- sqft14 Elk Island Ct, Ottawa, ON K2M2V3For Sale
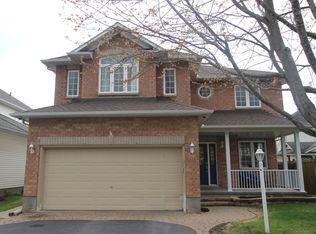
- C$--4 bd3 ba-- sqft101 Yoho Dr, Ottawa, ON K2M2V3Off Market
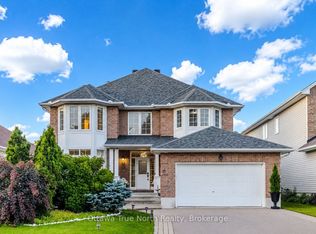
- C$1,059,9005 bd3 ba-- sqft19 Black Tern Cres, Ottawa, ON K2M2Z4For Sale
- C$1,148,8004 bd4 ba-- sqft65 Osprey Cres, Ottawa, ON K2M2Z8For Sale

- C$778,0004 bd4 ba-- sqft191 Yoho Dr, Ottawa, ON K2M2N2For Sale
- C$825,0003 bd3 ba-- sqft10 Waterthrush Cres, Ottawa, ON K2M2V2For Sale
- C$699,9003 bd3 ba-- sqft90 Moresby Dr, Ottawa, ON K2M2J6For Sale
- C$750,0003 bd3 ba-- sqft14 Inwood Dr, Ottawa, ON K2M1Z5For Sale
Similar homes
- C$1,135,0004 bd3 ba-- sqft37 Windfield Cres, Ottawa, ON K2M 2B7For Sale
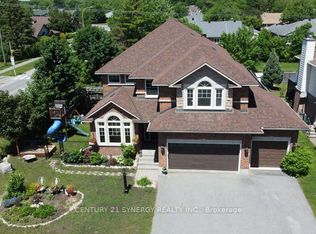 MLS ID #X13426976, CENTURY 21 SYNERGY REALTY INC.. TRREB
 - C$889,9005 bd4 ba-- sqft168 Springwater Dr, Kanata, ON K2M 2A1For Sale
 MLS ID #X13249724, ROYAL LEPAGE INTEGRITY REALTY. TRREB
 - C$725,0004 bd3 ba-- sqft76 Saddlehorn Cres, Ottawa, ON K2M 2B1For Sale
 MLS ID #X13589634, ROYAL LEPAGE INTEGRITY REALTY. TRREB
 - C$1,050,0004 bd3 ba-- sqft8128 Miles Cres, Ottawa, ON K0A 2P0For Sale
 MLS ID #X13570244, REMAX BOARDWALK REALTY. TRREB
 - C$780,0004 bd3 ba-- sqft183 Equestrian Dr, Ottawa, ON K2M 1K6For SaleMLS ID #X13551524, INNOVATION REALTY LTD.. TRREB
- C$949,0004 bd3 ba-- sqft279 Sceptre Way, Ottawa, ON K2V 0C6For SaleMLS ID #X13446692, REMAX BOARDWALK REALTY. TRREB
- C$839,0004 bd5 ba-- sqft86 Vanstone Dr, Ottawa, ON K2L 3T1For SaleMLS ID #X13555290, REMAX BOARDWALK REALTY. TRREB
- C$1,049,9004 bd3 ba-- sqft104 Tall Forest Dr, Ottawa, ON K0A 1L0For SaleMLS ID #X13108100, RIVINGTON-HOWIE REALTY LTD.. TRREB
- C$998,0003 bd4 ba-- sqft16 Hemlo Cres, Ottawa, ON K2T 1C7For SaleMLS ID #X13534300, RE/MAX HALLMARK REALTY GROUP. TRREB
- C$919,9004 bd3 ba-- sqft545 Rosehill Ave, Ottawa, ON K2S 0E7For SaleMLS ID #X13551548, INNOVATION REALTY LTD.. TRREB
- C$1,299,0005 bd4 ba-- sqft185 Insmill Cres, Ottawa, ON K2T 1G3For SaleMLS ID #X13591638, ROYAL LEPAGE INTEGRITY REALTY. TRREB
- C$999,9004 bd4 ba-- sqft29 Shady Branch Trl, Ottawa, ON K2S 1E1For SaleMLS ID #X13233614, RE/MAX HALLMARK REALTY GROUP. TRREB
- C$949,0004 bd4 ba-- sqft9 Mary Hill Cres, Ottawa, ON K0A 2Z0For SaleMLS ID #X13544854, INNOVATION REALTY LTD.. TRREB
- C$879,9004 bd3 ba-- sqft504 Landswood Way, Ottawa, ON K2S 0A5For SaleMLS ID #X13591916, PAUL RUSHFORTH REAL ESTATE INC.. TRREB
- C$990,0004 bd3 ba-- sqft24 Wendell Ave, Ottawa, ON K2S 1G9For SaleMLS ID #X13523806, RE/MAX HALLMARK REALTY GROUP. TRREB
- C$949,9003 bd3 ba-- sqft127 Elfin Grv W, Ottawa, ON K2V 0B9For SaleMLS ID #X13214274, INNOVATION REALTY LTD.. TRREB
- C$1,089,0005 bd4 ba-- sqft72 Maricona Way, Ottawa, ON K2T 1H3For SaleMLS ID #X13168110, ROYAL LEPAGE INTEGRITY REALTY. TRREB
- C$874,0004 bd3 ba-- sqft61 Shirleys Brook Dr, Ottawa, ON K2K 3M8For SaleMLS ID #X13581158, ROYAL LEPAGE TEAM REALTY. TRREB
- C$1,099,0004 bd4 ba-- sqft11 Bracewood Way, Ottawa, ON K2J 4Y3For SaleMLS ID #X13488360, INNOVATION REALTY LTD.. TRREB
- C$871,0004 bd3 ba-- sqft136 James Cummings Ave, Ottawa, ON K2H 8E1For SaleMLS ID #X13107396, ROYAL LEPAGE TEAM REALTY. TRREB
