Welcome to 14 Inwood Drive, a beautifully maintained single-family home in the highly sought-after Bridlewood community of Kanata, just steps from highly regarded W.O. Mitchell Elementary School. Lovingly cared for by the current owner for nearly 20 years, this warm and inviting home offers a functional layout ideal for growing families, featuring a bright front family room that flows seamlessly into the dining area, a spacious kitchen with abundant counter space and direct access to a private backyard oasis filled with mature trees, lush greenery, and beautiful gardens, and a large living room complete with a cozy fireplace perfect for gathering with family and friends. Upstairs, you'll find three generously sized bedrooms and two full bathrooms, including a private ensuite off the primary bedroom, while the unfinished basement provides endless potential for additional living space such as a recreation room, home gym, office, or extra bedrooms. Located in one of Kanata's most desirable neighbourhoods, Bridlewood is known for its family-friendly atmosphere, excellent schools, parks, extensive walking and cycling paths, and easy access to the Trans Canada Trail, shopping, recreation facilities, and all the amenities that make this community such a wonderful place to call home.
For sale
C$750,000
14 Inwood Dr, Ottawa, ON K2M 1Z5
3beds
3baths
Single Family Residence
Built in ----
3,783 Square Feet Lot
$-- Zestimate®
C$--/sqft
C$-- HOA
What's special
Warm and inviting homeBright front family roomThree generously sized bedrooms
- 31 days |
- 23 |
- 0 |
Zillow last checked:
Listing updated:
Listed by:
RE/MAX ABSOLUTE WALKER REALTY
Source: TRREB,MLS®#: X13443808 Originating MLS®#: Ottawa Real Estate Board
Originating MLS®#: Ottawa Real Estate BoardFacts & features
Interior
Bedrooms & bathrooms
- Bedrooms: 3
- Bathrooms: 3
Primary bedroom
- Level: Second
- Dimensions: 4.31 x 3.98
Bedroom
- Level: Second
- Dimensions: 3.75 x 3.14
Bedroom
- Level: Second
- Dimensions: 3.35 x 3.2
Dining room
- Level: Main
- Dimensions: 3.37 x 3.04
Family room
- Level: Main
- Dimensions: 5.33 x 3.45
Kitchen
- Level: Main
- Dimensions: 3.96 x 3.5
Living room
- Level: Main
- Dimensions: 4.69 x 3.2
Heating
- Forced Air, Gas
Cooling
- Central Air
Features
- Central Vacuum, Storage
- Basement: Full,Unfinished
- Has fireplace: Yes
- Fireplace features: Wood Burning
Interior area
- Living area range: 1500-2000 null
Video & virtual tour
Property
Parking
- Total spaces: 6
- Parking features: Garage
- Has garage: Yes
Features
- Stories: 2
- Pool features: None
Lot
- Size: 3,783 Square Feet
Details
- Parcel number: 044682125
Construction
Type & style
- Home type: SingleFamily
- Property subtype: Single Family Residence
Materials
- Brick, Vinyl Siding
- Foundation: Poured Concrete
- Roof: Asphalt Shingle
Utilities & green energy
- Sewer: Sewer
Community & HOA
Location
- Region: Ottawa
Financial & listing details
- Annual tax amount: C$4,935
- Date on market: 6/15/2026
RE/MAX ABSOLUTE WALKER REALTY
RE/MAX ABSOLUTE WALKER REALTY
By pressing Contact Agent, you agree that the real estate professional identified above may call/text you about your search, which may involve use of automated means and pre-recorded/artificial voices. You don't need to consent as a condition of buying any property, goods, or services. Message/data rates may apply. You also agree to our Terms of Use. Zillow does not endorse any real estate professionals. We may share information about your recent and future site activity with your agent to help them understand what you're looking for in a home.
Price history
Price history is unavailable.
Public tax history
Tax history is unavailable.
Climate risks
Neighborhood: Bridlewood
Nearby schools
GreatSchools rating
No schools nearby
We couldn't find any schools near this home.
- C$--3 bd3 ba2.3k sqft16 Inwood Dr #1, Ottawa, ON K2M1Z5Off Market
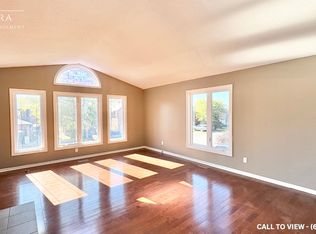
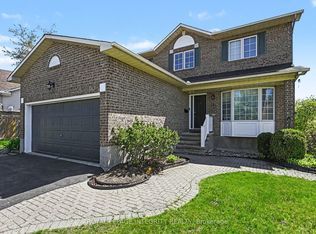
- C$889,9005 bd4 ba-- sqft168 Springwater Dr, Kanata, ON K2M2A1For Sale
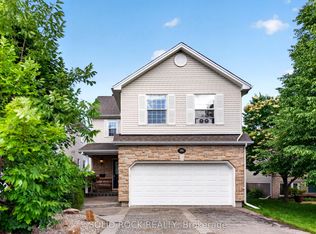
- C$795,0003 bd3 ba-- sqft25 Waterton Cres, Ottawa, ON K2M1Y8For Sale

- C$778,0004 bd4 ba-- sqft191 Yoho Dr, Ottawa, ON K2M2N2For Sale
- C$--4 bd3 ba-- sqft101 Yoho Dr, Ottawa, ON K2M2V3Off Market
- C$1,095,0006 bd4 ba-- sqft14 Elk Island Ct, Ottawa, ON K2M2V3For Sale
- C$699,9003 bd3 ba-- sqft90 Moresby Dr, Ottawa, ON K2M2J6For Sale
- C$1,050,0004 bd4 ba-- sqft2 Gros Morne Ct, Ottawa, ON K2M2W7For Sale
Similar homes
- C$889,9005 bd4 ba-- sqft168 Springwater Dr, Kanata, ON K2M 2A1For SaleMLS ID #X13249724, ROYAL LEPAGE INTEGRITY REALTY. TRREB
- C$674,0003 bd2 ba-- sqft11 Springdale Cres, Ottawa, ON K2H 5T7For Sale
 MLS ID #X13557552, RE/MAX HALLMARK SAM MOUSSA REALTY. TRREB
 - C$699,9003 bd2 ba-- sqft59 Evergreen Dr, Ottawa, ON K2H 6C5For Sale
 MLS ID #X13507276, RE/MAX ABSOLUTE REALTY INC.. TRREB
 - C$819,9004 bd4 ba-- sqft8 Trotting Way, Ottawa, ON K2M 1B2For Sale
 MLS ID #X13177058, RE/MAX HALLMARK REALTY GROUP. TRREB
 - C$599,9003 bd2 ba-- sqft99 Melanie Cres, Ottawa, ON K2L 2E4For SaleMLS ID #X13553082, ROYAL LEPAGE TEAM REALTY. TRREB
- C$799,0004 bd3 ba-- sqft6 Byrd Cres, Ottawa, ON K2L 2G5For SaleMLS ID #X13158294, ROYAL LEPAGE TEAM REALTY. TRREB
- C$674,7774 bd3 ba-- sqft48 Avonmore Cres, Ottawa, ON K2G 6J7For SaleMLS ID #X13565884, RE/MAX HALLMARK REALTY GROUP. TRREB
- C$724,8004 bd3 ba-- sqft163 Highbury Park Dr, Ottawa, ON K2J 5Y1For SaleMLS ID #X13543796, RE/MAX HALLMARK REALTY GROUP. TRREB
- C$844,9003 bd3 ba-- sqft4 Burnstead Cres, Ottawa, ON K2M 2T4For SaleMLS ID #X13464234, BENNETT PROPERTY SHOP REALTY. TRREB
- C$779,0003 bd2 ba-- sqft20 Mary Hill Cres, Ottawa, ON K0A 2Z0For SaleMLS ID #X13503114, RE/MAX ABSOLUTE WALKER REALTY. TRREB
- C$750,0003 bd3 ba-- sqft728 Perseus Ave, Ottawa, ON K2J 6V8For SaleMLS ID #X13425444, RE/MAX ABSOLUTE WALKER REALTY. TRREB
- C$799,9003 bd3 ba-- sqft45 Larkspur Dr, Ottawa, ON K2H 6K8For SaleMLS ID #X13185518, SUTTON GROUP - OTTAWA REALTY. TRREB
- C$729,0004 bd3 ba-- sqft46 Seymour Ave, Ottawa, ON K2E 6P2For SaleMLS ID #X13548292, RE/MAX HALLMARK SAM MOUSSA REALTY. TRREB
- C$699,9003 bd3 ba-- sqft18 Randall James Dr, Ottawa, ON K2S 1L9For SaleMLS ID #X13221728, RE/MAX HALLMARK REALTY GROUP. TRREB
- C$774,9903 bd3 ba-- sqft38 Settlers Ridge Way, Ottawa, ON K2J 4V2For SaleMLS ID #X13468354, ROYAL LEPAGE TEAM REALTY. TRREB
- C$849,9003 bd3 ba-- sqft3356 Carling Ave, Ottawa, ON K2H 0A7For SaleMLS ID #X13528386, RE/MAX HALLMARK REALTY GROUP. TRREB
- C$699,9004 bd3 ba-- sqft79 Shoreham Ave, Ottawa, ON K2G 3X3For SaleMLS ID #X13533622, RE/MAX ABSOLUTE REALTY INC.. TRREB
- C$639,0003 bd2 ba-- sqft4 Gowrie Dr, Ottawa, ON K2L 2S4For SaleMLS ID #X13444310, RE/MAX HALLMARK REALTY GROUP. TRREB
- C$648,8003 bd2 ba-- sqft34 Melville Dr, Ottawa, ON K2J 2E9For SaleMLS ID #X13540170, COLDWELL BANKER FIRST OTTAWA REALTY. TRREB
- C$699,9003 bd2 ba-- sqft962 Weston Dr, Ottawa, ON K1G 1X2For SaleMLS ID #X13570446, RE/MAX HALLMARK PILON GROUP REALTY. TRREB
