Back on the market after a conditional sale was not completed despite a successful inspection. Now available for showings and new offers. Welcome to this beautifully updated, turnkey home on a private corner lot in the heart of Bridlewood, Kanata. Featuring over $150,000 in renovations. This bright and well maintained home with a double garage, offers a striking staircase in the foyer, open-concept living and dining room with gorgeous hardwood flooring. The updated kitchen boasts granite countertops, plenty of cupboard space, large pantry and a cozy eat in area leading to a walkout to a private deck, perfect for entertaining! The inviting family room is anchored by a wood-burning fireplace and enhanced by a large window that floods the space with natural light. Upstairs offers three generous bedrooms including a primary with ensuite (Jack and Jill sinks)and a walk-in-closet, complete with a convenient stackable washer and dryer. The finished basement provides a large rec room, storage, laundry room and flexible living space. Major updates include fully renovated bathrooms(2024), garage door (2024), bay window (2024), furnace (2021), most windows (2019-2021); patio doors (2024)); front door (2024); interlock driveway and pathway (2024) and more. Full reno list available. Pre-Inspected and WETT Certified. Steps to schools and NCC trails. Pride of ownership throughout and an exceptional place to call home. Move in with confidence and enjoy!
For sale
C$795,000
25 Waterton Cres, Ottawa, ON K2M 1Y8
3beds
3baths
Single Family Residence
Built in ----
-- sqft lot
$-- Zestimate®
C$--/sqft
C$-- HOA
What's special
Beautifully updated turnkey homePrivate corner lotDouble garageGorgeous hardwood flooringUpdated kitchenGranite countertopsPlenty of cupboard space
- 92 days |
- 5 |
- 1 |
Zillow last checked:
Listing updated:
Listed by:
CENTURY 21 SYNERGY REALTY INC.
Source: TRREB,MLS®#: X13038266 Originating MLS®#: Ottawa Real Estate Board
Originating MLS®#: Ottawa Real Estate BoardFacts & features
Interior
Bedrooms & bathrooms
- Bedrooms: 3
- Bathrooms: 3
Primary bedroom
- Level: Upper
- Dimensions: 4.87 x 3.75
Bedroom 2
- Level: Second
- Dimensions: 3.45 x 3.04
Bedroom 3
- Level: Second
- Dimensions: 3.04 x 2.76
Dining room
- Level: Main
- Dimensions: 3.65 x 2.92
Family room
- Level: Main
- Dimensions: 3.96 x 3.45
Kitchen
- Level: Main
- Dimensions: 3.75 x 2.87
Living room
- Level: Main
- Dimensions: 5.05 x 3.17
Recreation
- Level: Basement
- Dimensions: 4.72 x 4.19
Heating
- Forced Air, Gas
Cooling
- Central Air
Features
- Storage
- Basement: Partially Finished
- Has fireplace: Yes
- Fireplace features: Wood Burning, Family Room
Interior area
- Living area range: 1500-2000 null
Property
Parking
- Total spaces: 4
- Parking features: Garage Door Opener
- Has garage: Yes
Features
- Stories: 2
- Pool features: None
Details
- Parcel number: 044682188
Construction
Type & style
- Home type: SingleFamily
- Property subtype: Single Family Residence
Materials
- Brick, Other
- Foundation: Concrete
- Roof: Asphalt Shingle
Utilities & green energy
- Sewer: Sewer
Community & HOA
Location
- Region: Ottawa
Financial & listing details
- Annual tax amount: C$4,553
- Date on market: 4/23/2026
CENTURY 21 SYNERGY REALTY INC.
CENTURY 21 SYNERGY REALTY INC.
By pressing Contact Agent, you agree that the real estate professional identified above may call/text you about your search, which may involve use of automated means and pre-recorded/artificial voices. You don't need to consent as a condition of buying any property, goods, or services. Message/data rates may apply. You also agree to our Terms of Use. Zillow does not endorse any real estate professionals. We may share information about your recent and future site activity with your agent to help them understand what you're looking for in a home.
Price history
Price history is unavailable.
Public tax history
Tax history is unavailable.
Climate risks
Neighborhood: Bridlewood
Nearby schools
GreatSchools rating
No schools nearby
We couldn't find any schools near this home.
- C$750,0003 bd3 ba-- sqft14 Inwood Dr, Ottawa, ON K2M1Z5For Sale

- C$--3 bd3 ba2.3k sqft16 Inwood Dr #1, Ottawa, ON K2M1Z5Off Market
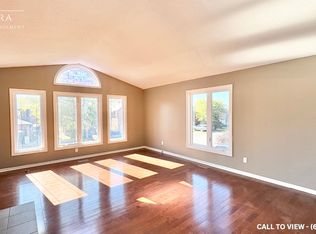
- C$778,0004 bd4 ba-- sqft191 Yoho Dr, Ottawa, ON K2M2N2For Sale
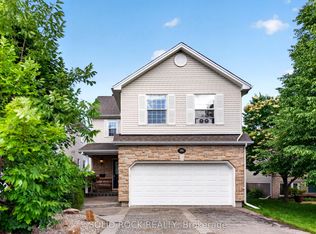
- C$889,9005 bd4 ba-- sqft168 Springwater Dr, Kanata, ON K2M2A1For Sale
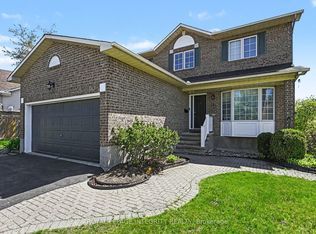
- C$849,0004 bd3 ba-- sqft46 Dartmoor Dr, Ottawa, ON K2M1S6For Sale
- C$--3 bd3 ba-- sqft153 Bridlewood Dr #1, Ottawa, ON K2M2G6Off Market
- C$--3 bd3 ba-- sqft159 Bridlewood Dr #1, Ottawa, ON K2M2G6Off Market
- C$--3 bd3 ba1.5k sqft163 Bridlewood Dr, Ottawa, ON K2M2G6Off Market
Similar homes
- C$664,9003 bd2 ba-- sqft49 Country Ln E, Kanata, ON K2L 1H9For Sale
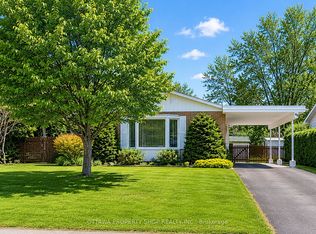 MLS ID #X13499674, OTTAWA PROPERTY SHOP REALTY INC.. TRREB
 - C$799,9004 bd3 ba-- sqft2414 McGee Side Rd, Ottawa, ON K0A 1L0For Sale
 MLS ID #X13211476, ROYAL LEPAGE INTEGRITY REALTY. TRREB
 - C$700,0003 bd2 ba-- sqft3 Auburn St, Ottawa, ON K2H 6L7For Sale
 MLS ID #X13582422, CENTURY 21 SYNERGY REALTY INC. TRREB
 - C$814,9993 bd4 ba-- sqft124 Kennevale Dr, Ottawa, ON K2J 3X7For Sale
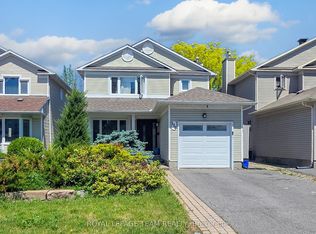 MLS ID #X13430440, ROYAL LEPAGE TEAM REALTY. TRREB
 - C$749,9003 bd2 ba-- sqft2296 Kay St, Ottawa, ON K2C 1J7For SaleMLS ID #X13536302, ROYAL LEPAGE TEAM REALTY. TRREB
- C$639,0003 bd2 ba-- sqft4 Gowrie Dr, Ottawa, ON K2L 2S4For SaleMLS ID #X13444310, RE/MAX HALLMARK REALTY GROUP. TRREB
- C$799,9005 bd2 ba-- sqft157 Craig Henry Dr, Ottawa, ON K2G 3Z8For SaleMLS ID #X13478384, PAUL RUSHFORTH REAL ESTATE INC.. TRREB
- C$1,135,0004 bd3 ba-- sqft37 Windfield Cres, Ottawa, ON K2M 2B7For SaleMLS ID #X13426976, CENTURY 21 SYNERGY REALTY INC.. TRREB
- C$599,9003 bd3 ba-- sqft32 Innesbrook Ct #16, Ottawa, ON K2S 1C7For SaleMLS ID #X13605004, CENTURY 21 SYNERGY REALTY INC. TRREB
- C$925,0005 bd3 ba-- sqft2 Birdstone Ave, Ottawa, ON K2S 0S2For SaleMLS ID #X13178088, RE/MAX HALLMARK REALTY GROUP. TRREB
- C$779,9005 bd4 ba-- sqft10 Westwinds Pl, Ottawa, ON K2G 6L1For SaleMLS ID #X13518724, ROYAL LEPAGE INTEGRITY REALTY. TRREB
- C$826,0005 bd2 ba-- sqft20 Lavina Cres, Ottawa, ON K2H 7P2For SaleMLS ID #X13496364, GRINDSTONE REALTY INC.. TRREB
- C$998,0003 bd4 ba-- sqft16 Hemlo Cres, Ottawa, ON K2T 1C7For SaleMLS ID #X13534300, RE/MAX HALLMARK REALTY GROUP. TRREB
- C$749,0003 bd4 ba-- sqft83 Saddle Cres, Ottawa, ON K1G 5L3For SaleMLS ID #X13591028, ROYAL LEPAGE INTEGRITY REALTY. TRREB
- C$749,0003 bd3 ba-- sqft619 Dundonald Dr, Ottawa, ON K2J 5Y8For SaleMLS ID #X13550298, COLDWELL BANKER FIRST OTTAWA REALTY. TRREB
- C$939,9904 bd3 ba-- sqft30 Summitview Dr, Ottawa, ON K2M 2V9For SaleMLS ID #X12987740, ROYAL LEPAGE PERFORMANCE REALTY. TRREB
- C$649,9003 bd2 ba-- sqft58 Boulder Way, Ottawa, ON K2J 4R6For SaleMLS ID #X13566214, COLDWELL BANKER FIRST OTTAWA REALTY. TRREB
- C$649,9003 bd3 ba-- sqft22 Terrace Dr, Ottawa, ON K2H 9N2For SaleMLS ID #X13239382, RE/MAX HALLMARK REALTY GROUP. TRREB
- C$580,0003 bd2 ba-- sqft127 Morton Dr, Ottawa, ON K2L 1X2For SaleMLS ID #X13515938, ROYAL LEPAGE INTEGRITY REALTY. TRREB
- C$699,7003 bd2 ba-- sqft20 Sherry Ln, Ottawa, ON K2G 3L6For SaleMLS ID #X13467240, CENTURY 21 SYNERGY REALTY INC. TRREB
