Located in the heart of Craig Henry, one of Nepean's most established and sought after neighbourhoods, this home is surrounded by parks, schools, recreation facilities, walking paths and convenient transit, with easy access to shopping, restaurants and everyday amenities. Offering a traditional family-friendly layout with thoughtful updates throughout, the main level features a renovated kitchen, a spacious open concept living and dining room ideal for entertaining, and a welcoming family room with fireplace overlooking the backyard. Newer hardwood flooring adds warmth and continuity throughout the principal living spaces. Upstairs, you'll find four well proportioned bedrooms, including a renovated cheater ensuite bathroom that combines style and function for busy family living. With its combination of space, updates and an exceptional location in a mature neighbourhood known for its community feel and convenient access to everything Ottawa has to offer, this is a home designed to grow with its next family.
For sale
C$799,900
157 Craig Henry Dr, Ottawa, ON K2G 3Z8
5beds
2baths
Single Family Residence
Built in ----
4,001 Square Feet Lot
$-- Zestimate®
C$--/sqft
C$-- HOA
What's special
Traditional family-friendly layoutRenovated kitchenFour well proportioned bedrooms
- 35 days |
- 90 |
- 0 |
Zillow last checked:
Listing updated:
Listed by:
PAUL RUSHFORTH REAL ESTATE INC.
Source: TRREB,MLS®#: X13478384 Originating MLS®#: Ottawa Real Estate Board
Originating MLS®#: Ottawa Real Estate BoardFacts & features
Interior
Bedrooms & bathrooms
- Bedrooms: 5
- Bathrooms: 2
Primary bedroom
- Level: Second
- Dimensions: 3.72 x 4.66
Bedroom 2
- Level: Second
- Dimensions: 2.91 x 3.71
Bedroom 3
- Level: Second
- Dimensions: 2.89 x 4.85
Bedroom 4
- Level: Second
- Dimensions: 2.46 x 2.95
Bedroom 5
- Level: Basement
- Dimensions: 3.09 x 3.91
Bathroom
- Level: Main
- Dimensions: 1.78 x 2.2
Bathroom
- Level: Second
- Dimensions: 3.73 x 1.5
Dining room
- Level: Main
- Dimensions: 3.65 x 3.27
Family room
- Level: Main
- Dimensions: 3.39 x 5.01
Kitchen
- Level: Main
- Dimensions: 3.65 x 3.47
Laundry
- Level: Basement
- Dimensions: 3.89 x 2.24
Living room
- Level: Main
- Dimensions: 3.63 x 4.4
Recreation
- Level: Basement
- Dimensions: 5.61 x 6.88
Utility room
- Level: Basement
- Dimensions: 3.6 x 4.03
Heating
- Forced Air, Gas
Cooling
- Central Air
Features
- Basement: Full,Finished
- Has fireplace: Yes
- Fireplace features: Family Room, Wood Burning
Interior area
- Living area range: 1500-2000 null
Video & virtual tour
Property
Parking
- Total spaces: 3
- Parking features: Private Double, Garage Door Opener
- Has garage: Yes
Features
- Stories: 2
- Patio & porch: Deck, Porch
- Pool features: None
Lot
- Size: 4,001 Square Feet
- Features: School, School Bus Route, Park, Rec./Commun.Centre
Details
- Parcel number: 046560081
Construction
Type & style
- Home type: SingleFamily
- Property subtype: Single Family Residence
Materials
- Aluminum Siding, Other
- Foundation: Concrete
- Roof: Asphalt Shingle
Utilities & green energy
- Sewer: Sewer
Community & HOA
Location
- Region: Ottawa
Financial & listing details
- Annual tax amount: C$4,675
- Date on market: 6/23/2026
PAUL RUSHFORTH REAL ESTATE INC.
PAUL RUSHFORTH REAL ESTATE INC.
By pressing Contact Agent, you agree that the real estate professional identified above may call/text you about your search, which may involve use of automated means and pre-recorded/artificial voices. You don't need to consent as a condition of buying any property, goods, or services. Message/data rates may apply. You also agree to our Terms of Use. Zillow does not endorse any real estate professionals. We may share information about your recent and future site activity with your agent to help them understand what you're looking for in a home.
Price history
Price history is unavailable.
Public tax history
Tax history is unavailable.
Climate risks
Neighborhood: K2G
Nearby schools
GreatSchools rating
No schools nearby
We couldn't find any schools near this home.
- C$3,2003 bd4 ba-- sqft104 B Craig Henry Dr, Ottawa, ON K2G6L8For Rent

- C$739,9002 bd2 ba-- sqft16 Jack Aaron Dr, Ottawa, ON K2G6L4For Sale

- C$3,2003 bd4 ba-- sqft28 Chartwell Ave, Ottawa, ON K2G6L6For Rent
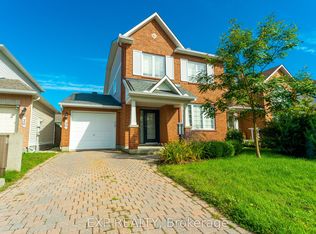
- C$579,9004 bd2 ba-- sqft99 Craig Henry Dr, Ottawa, ON K2G3S8For Sale
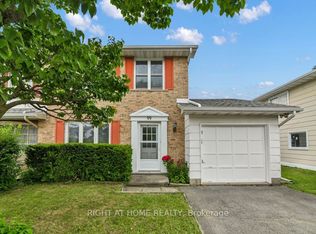
- C$674,9005 bd4 ba-- sqft26 Winlock Cres, Ottawa, ON K2G3X4For Sale
- C$919,9004 bd2 ba-- sqft19 Moorcroft Rd, Ottawa, ON K2G0M6For Sale
- C$799,9004 bd2 ba-- sqft21 Lindhurst Cres, Ottawa, ON K2G0T8For Sale
- C$699,9004 bd3 ba-- sqft79 Shoreham Ave, Ottawa, ON K2G3X3For Sale
Similar homes
- C$898,0005 bd3 ba-- sqft12 Bradgate Dr, Ottawa, ON K2G 0R6For Sale
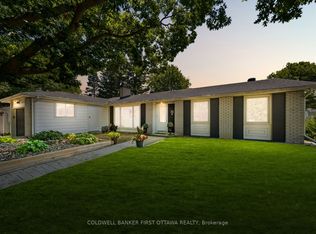 MLS ID #X13499764, COLDWELL BANKER FIRST OTTAWA REALTY. TRREB
 - C$750,0004 bd2 ba-- sqft37 Lyall St, Ottawa, ON K2E 5G7For Sale
 MLS ID #X13609472, RE/MAX HALLMARK REALTY GROUP. TRREB
 - C$799,9004 bd2 ba-- sqft2736 Stone Cres, Ottawa, ON K2H 6Z1For Sale
 MLS ID #X13242966, BENNETT PROPERTY SHOP REALTY. TRREB
 - C$849,0004 bd3 ba-- sqft46 Dartmoor Dr, Ottawa, ON K2M 1S6For Sale
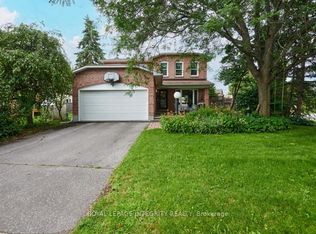 MLS ID #X13596586, ROYAL LEPAGE INTEGRITY REALTY. TRREB
 - C$639,9004 bd2 ba-- sqft68 Mulvagh Ave, Ottawa, ON K2E 6M6For SaleMLS ID #X13597174, PAUL RUSHFORTH REAL ESTATE INC.. TRREB
- C$849,9004 bd4 ba-- sqft4 Tamarack Pl N, Ottawa, ON K2J 4R3For SaleMLS ID #X13512104, ROYAL LEPAGE INTEGRITY REALTY. TRREB
- C$799,9004 bd3 ba-- sqft2414 McGee Side Rd, Ottawa, ON K0A 1L0For SaleMLS ID #X13211476, ROYAL LEPAGE INTEGRITY REALTY. TRREB
- C$799,0004 bd3 ba-- sqft78 Ritchie St, Ottawa, ON K2B 6E9For SaleMLS ID #X13156612, PAUL RUSHFORTH REAL ESTATE INC.. TRREB
- C$799,9004 bd4 ba-- sqft8 Trotting Way, Ottawa, ON K2M 1B2For SaleMLS ID #X13177058, RE/MAX HALLMARK REALTY GROUP. TRREB
- C$734,9002 bd3 ba-- sqft28 Majestic Dr, Ottawa, ON K2G 1C7For SaleMLS ID #X13513690, BENNETT PROPERTY SHOP REALTY. TRREB
- C$829,9005 bd4 ba-- sqft4091 Canyon Walk Dr, Ottawa, ON K1V 1V8For SaleMLS ID #X13176246, REMAX BOARDWALK REALTY. TRREB
- C$700,0003 bd2 ba-- sqft3 Auburn St, Ottawa, ON K2H 6L7For SaleMLS ID #X13582422, CENTURY 21 SYNERGY REALTY INC. TRREB
- C$724,8004 bd3 ba-- sqft163 Highbury Park Dr, Ottawa, ON K2J 5Y1For SaleMLS ID #X13543796, RE/MAX HALLMARK REALTY GROUP. TRREB
- C$725,0004 bd3 ba-- sqft76 Saddlehorn Cres, Ottawa, ON K2M 2B1For SaleMLS ID #X13589634, ROYAL LEPAGE INTEGRITY REALTY. TRREB
- C$799,9003 bd4 ba-- sqft1072 Richard Ave, Ottawa, ON K1H 8C4For SaleMLS ID #X13127470, PAUL RUSHFORTH REAL ESTATE INC.. TRREB
- C$775,9002 bd2 ba-- sqft80 Black Bear Way, Ottawa, ON K2S 2G6For SaleMLS ID #X13598618, RE/MAX AFFILIATES R.THE SUSAN & MOE TEAM. TRREB
- C$674,7774 bd3 ba-- sqft48 Avonmore Cres, Ottawa, ON K2G 6J7For SaleMLS ID #X13565884, RE/MAX HALLMARK REALTY GROUP. TRREB
- C$738,8003 bd2 ba-- sqft2966 Linton Rd, Ottawa, ON K1V 8H2For SaleMLS ID #X13531988, RE/MAX HALLMARK REALTY GROUP. TRREB
- C$889,9005 bd4 ba-- sqft168 Springwater Dr, Kanata, ON K2M 2A1For SaleMLS ID #X13249724, ROYAL LEPAGE INTEGRITY REALTY. TRREB
- C$750,0004 bd4 ba-- sqft126 Dossetter Way, Ottawa, ON K1G 4S5For SaleMLS ID #X13531656, RE/MAX HALLMARK REALTY GROUP. TRREB
