Welcome to this beautifully maintained 2-bedroom bungalow with a double-car garage, nestled in the quiet, established community of Craig Henry. Offering exceptional comfort and convenience, this home is perfect for those seeking easy one-level living with room to grow. Step outside to your own private backyard oasis featuring a recently built deck with modern glass railings, the perfect place to relax while overlooking the beautifully landscaped gardens. Inside, you'll find a spacious kitchen that opens seamlessly to the bright living and dining areas, creating an inviting space for both everyday living and entertaining. The generous primary suite features a large walk-in closet and a spacious 4-piece ensuite bathroom. A well-sized second bedroom and additional full bathroom complete the main level. The unfinished basement offers endless possibilities-whether you envision additional living space, a home gym, workshop, or extra storage, it's ready for your personal touch. Additional features and inclusions include a refrigerator, new stove, dishwasher, upright freezer, side-by-side front-load washer and dryer, gas fireplace, on-demand hot water tank, and a Generac generator for added peace of mind. Buyer's acknowledges that it property is being sold on an "as is, where is" basis.
For sale
C$739,900
16 Jack Aaron Dr, Ottawa, ON K2G 6L4
2beds
2baths
Single Family Residence
Built in ----
3,794 Square Feet Lot
$-- Zestimate®
C$--/sqft
C$-- HOA
What's special
Double-car garagePrivate backyard oasisBeautifully landscaped gardensSpacious kitchenGenerous primary suiteLarge walk-in closetWell-sized second bedroom
- 13 days |
- 68 |
- 0 |
Zillow last checked:
Listing updated:
Listed by:
INNOVATION REALTY LTD.
Source: TRREB,MLS®#: X13545732 Originating MLS®#: Ottawa Real Estate Board
Originating MLS®#: Ottawa Real Estate BoardFacts & features
Interior
Bedrooms & bathrooms
- Bedrooms: 2
- Bathrooms: 2
Primary bedroom
- Level: Ground
- Dimensions: 5.38 x 3.66
Bedroom 2
- Level: Ground
- Dimensions: 3.12 x 3.12
Breakfast
- Level: Ground
- Dimensions: 3.33 x 2.34
Dining room
- Level: Ground
- Dimensions: 4.24 x 3.02
Kitchen
- Level: Ground
- Dimensions: 3.56 x 2.72
Living room
- Level: Ground
- Dimensions: 4.06 x 4.01
Heating
- Forced Air, Gas
Cooling
- Central Air
Features
- Primary Bedroom - Main Floor
- Basement: Unfinished
- Has fireplace: Yes
- Fireplace features: Natural Gas
Interior area
- Living area range: 1100-1500 null
Property
Parking
- Total spaces: 4
- Parking features: Garage Door Opener
- Has garage: Yes
Features
- Pool features: None
Lot
- Size: 3,794 Square Feet
- Features: Fenced Yard
Details
- Parcel number: 046540238
- Other equipment: Generator - Full
Construction
Type & style
- Home type: SingleFamily
- Architectural style: Bungalow
- Property subtype: Single Family Residence
Materials
- Brick Front, Vinyl Siding
- Foundation: Poured Concrete
- Roof: Asphalt Shingle
Utilities & green energy
- Sewer: Sewer
Community & HOA
Location
- Region: Ottawa
Financial & listing details
- Annual tax amount: C$5,658
- Date on market: 7/9/2026
INNOVATION REALTY LTD.
INNOVATION REALTY LTD.
By pressing Contact Agent, you agree that the real estate professional identified above may call/text you about your search, which may involve use of automated means and pre-recorded/artificial voices. You don't need to consent as a condition of buying any property, goods, or services. Message/data rates may apply. You also agree to our Terms of Use. Zillow does not endorse any real estate professionals. We may share information about your recent and future site activity with your agent to help them understand what you're looking for in a home.
Price history
Price history is unavailable.
Public tax history
Tax history is unavailable.
Climate risks
Neighborhood: K2G
Nearby schools
GreatSchools rating
No schools nearby
We couldn't find any schools near this home.
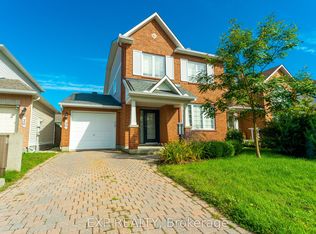
- C$3,4003 bd4 ba-- sqft28 Chartwell Ave, Ottawa, ON K2G6L6For Rent
- C$3,2003 bd4 ba-- sqft104 B Craig Henry Dr, Ottawa, ON K2G6L8For Rent

- C$799,9005 bd2 ba-- sqft157 Craig Henry Dr, Ottawa, ON K2G3Z8For Sale

- C$--3 bd2 ba-- sqft239 Craig Henry Dr, Ottawa, ON K2G5V1Off Market
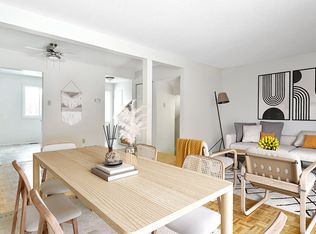
- C$--4 bd2 ba-- sqft239 Craig Henry Dr #F6F5FB2EF, Ottawa, ON K2G5V1Off Market
- C$--3 bd2 ba1.4k sqft239 Craig Henry Dr #3F10E8A12, Ottawa, ON K2G5V1Off Market
- C$--3 bd2 ba1.4k sqft239 Craig Henry Dr #762507, Ottawa, ON K2G5V1Off Market
- C$--4 bd2 ba-- sqft239 Craig Henry Dr #848463, Ottawa, ON K2G5V1Off Market
Similar homes
- C$749,9003 bd4 ba-- sqft59 Woodford Way, Ottawa, ON K2J 4B5For Sale
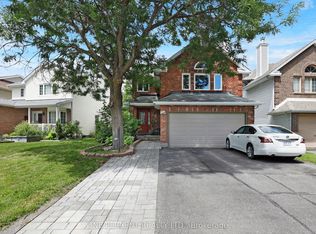 MLS ID #X13547440, ONE PERCENT REALTY LTD.. TRREB
 - C$749,9003 bd4 ba-- sqft227 Calaveras Ave, Ottawa, ON K2J 5K6For Sale
 MLS ID #X13497034, INNOVATION REALTY LTD.. TRREB
 - C$799,9004 bd3 ba-- sqft1951 N Garfield Ave, Ottawa, ON K2C 0W7For Sale
 MLS ID #X13466040, INNOVATION REALTY LTD.. TRREB
 - C$635,0003 bd3 ba-- sqft20 Redding Way, Ottawa, ON K2G 6C2For Sale
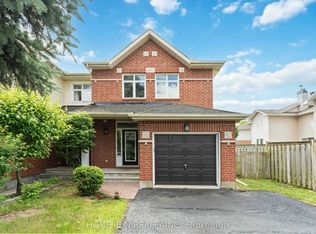 MLS ID #X13560144, HOME RUN REALTY INC.. TRREB
 - C$739,8004 bd3 ba-- sqft43 Claridge Dr, Ottawa, ON K2J 5A3For SaleMLS ID #X13220304, REAL BROKER ONTARIO LTD.. TRREB
- C$735,0004 bd2 ba-- sqft3 Pommel Cres, Ottawa, ON K2M 1A3For SaleMLS ID #X13206440, RIGHT AT HOME REALTY. TRREB
- C$879,9004 bd3 ba-- sqft23 Hearthstone Pl, Ottawa, ON K2G 7B3For SaleMLS ID #X13593928, AVENUE NORTH REALTY INC.. TRREB
- C$699,0003 bd2 ba-- sqft45 Hilliard Ave, Ottawa, ON K2E 6B9For SaleMLS ID #X13241310, RE/MAX HALLMARK REALTY GROUP. TRREB
- C$799,9002 bd3 ba-- sqft6 Windchime Cres, Ottawa, ON K2G 6J3For SaleMLS ID #X13458588, ONE PERCENT REALTY LTD.. TRREB
- C$799,9003 bd3 ba-- sqft8 Opal Ln, Ottawa, ON K2J 2V7For SaleMLS ID #X13225892, HOMELIFE LANDMARK REALTY INC.. TRREB
- C$599,9003 bd4 ba-- sqft91 Thornbury Cres, Ottawa, ON K2G 6C4For SaleMLS ID #X13463676, ROYAL LEPAGE TEAM REALTY. TRREB
- C$765,0003 bd2 ba-- sqft1081 Kenaston St, Ottawa, ON K1B 3P8For SaleMLS ID #X13530034, ROYAL LEPAGE INTEGRITY REALTY. TRREB
- C$774,9003 bd4 ba-- sqft1221 Anoka St, Ottawa, ON K1V 6C5For SaleMLS ID #X13111002, ROYAL LEPAGE TEAM REALTY. TRREB
- C$610,0004 bd2 ba-- sqft45 Grady Cres, Ottawa, ON K2H 5S2For SaleMLS ID #X13522540, UNI REALTY GROUP INC. TRREB
- C$619,0004 bd2 ba-- sqft87 Grady Cres, Ottawa, ON K2H 5S2For SaleMLS ID #X13498712, ROYAL LEPAGE TEAM REALTY. TRREB
- C$729,9004 bd2 ba-- sqft6535 Rideau Valley Dr N, Ottawa, ON K4M 1B3For SaleMLS ID #X13306018, INNOVATION REALTY LTD.. TRREB
- C$798,0004 bd4 ba-- sqft166 Macara Cres, Ottawa, ON K2K 0C9For SaleMLS ID #X13540974, ENGEL & VOLKERS OTTAWA. TRREB
- C$849,9004 bd3 ba-- sqft30 Mountain Ash Dr, Ottawa, ON K2G 6R3For SaleMLS ID #X13167316, INNOVATION REALTY LTD.. TRREB
- C$515,0003 bd2 ba-- sqft78 Redpath Dr, Ottawa, ON K2G 6E3For SaleMLS ID #X13584864, Ottawa True North Realty. TRREB
- C$714,9004 bd4 ba-- sqft191 Equitation Cir, Ottawa, ON K0A 2Z0For SaleMLS ID #X13554724, INNOVATION REALTY LTD.. TRREB
