Perfectly situated in the heart of Morgan's Grant, this beautiful 4-bedroom, 4-bathroom two-storey home offers the ideal combination of elegant design, functional living space, and an exceptional family-friendly location. Known for its excellent schools, parks, walking trails, and convenient access to shopping, recreation, Morgan's Grant is one of Kanata's most sought-after communities.Step inside to a welcoming foyer featuring a grand winding staircase that creates an elegant first impression. The main floor includes a cozy living room outfitted with a gas fireplace, a dedicated office, ideal for working from home, an additional family room and a spacious kitchen with a large centre island and ample workspace. Sliding patio doors lead directly to the backyard, making indoor-outdoor entertaining effortless.Upstairs, the generous primary suite features a luxurious 5-piece ensuite with dual sinks, a soaker tub, separate shower, and a private water closet. Two secondary bedrooms share a convenient 4-piece Jack-and-Jill bathroom, while the fourth bedroom has access to another full bathroom.The fully fenced backyard provides a private outdoor space perfect for relaxing, entertaining, or family play. A functional layout, spacious living areas, and an unbeatable location, this home is a fantastic opportunity to enjoy everything Morgan's Grant has to offer.
For sale
C$798,000
166 Macara Cres, Ottawa, ON K2K 0C9
4beds
4baths
Single Family Residence
Built in ----
346 Square Feet Lot
$-- Zestimate®
C$--/sqft
C$-- HOA
What's special
Additional family roomGenerous primary suite
- 4 days |
- 4 |
- 0 |
Zillow last checked:
Listing updated:
Listed by:
ENGEL & VOLKERS OTTAWA
Source: TRREB,MLS®#: X13540974 Originating MLS®#: Ottawa Real Estate Board
Originating MLS®#: Ottawa Real Estate BoardFacts & features
Interior
Bedrooms & bathrooms
- Bedrooms: 4
- Bathrooms: 4
Heating
- Forced Air, Gas
Cooling
- Central Air
Features
- Rough-In Bath
- Basement: Unfinished
- Has fireplace: Yes
- Fireplace features: Natural Gas
Interior area
- Living area range: 2500-3000 null
Property
Parking
- Total spaces: 4
- Parking features: Garage Door Opener
- Has garage: Yes
Features
- Stories: 2
- Pool features: None
Lot
- Size: 346 Square Feet
Details
- Parcel number: 045171646
Construction
Type & style
- Home type: SingleFamily
- Property subtype: Single Family Residence
Materials
- Brick, Vinyl Siding
- Foundation: Concrete
- Roof: Asphalt Shingle
Utilities & green energy
- Sewer: Sewer
Community & HOA
Location
- Region: Ottawa
Financial & listing details
- Annual tax amount: C$5,866
- Date on market: 7/8/2026
ENGEL & VOLKERS OTTAWA
ENGEL & VOLKERS OTTAWA
By pressing Contact Agent, you agree that the real estate professional identified above may call/text you about your search, which may involve use of automated means and pre-recorded/artificial voices. You don't need to consent as a condition of buying any property, goods, or services. Message/data rates may apply. You also agree to our Terms of Use. Zillow does not endorse any real estate professionals. We may share information about your recent and future site activity with your agent to help them understand what you're looking for in a home.
Price history
Price history is unavailable.
Public tax history
Tax history is unavailable.
Climate risks
Neighborhood: K2K
Nearby schools
GreatSchools rating
No schools nearby
We couldn't find any schools near this home.
- C$759,9005 bd3 ba-- sqft110 Macara Cres, Ottawa, ON K2K0E1For Sale

- C$599,9003 bd2 ba-- sqft1103 Marconi Ave, Ottawa, ON K2K0C6For Sale

- C$--3 bd3 ba2k sqft343 Applecross Cres, Ottawa, ON K2K0C3Off Market
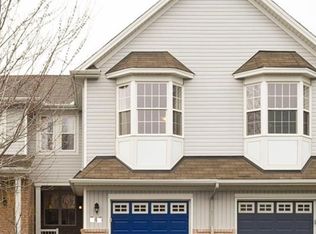
- C$630,0004 bd4 ba-- sqft277 Applecross Cres, Ottawa, ON K2K0C4For Sale

- C$2,7503 bd2 ba-- sqft304 Applecross Cres, Ottawa, ON K2K0C4For Rent
- C$575,0003 bd3 ba-- sqft326 Applecross Cres, Ottawa, ON K2K0C4For Sale
- C$574,9003 bd2 ba-- sqft974 Klondike Rd, Ottawa, ON K2K0C3For Sale
- C$--3 bd3 ba-- sqft1008 Klondike Rd, Ottawa, ON K2K0C3Off Market
Similar homes
- C$849,9004 bd3 ba-- sqft7 Drysdale St, Ottawa, ON K2K 3L3For Sale
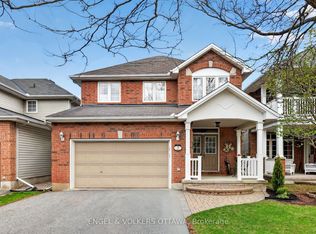 MLS ID #X13535850, ENGEL & VOLKERS OTTAWA. TRREB
 - C$880,0004 bd3 ba-- sqft29 Keno Way, Ottawa, ON K2T 1H3For Sale
 MLS ID #X13541396, ROYAL LEPAGE TEAM REALTY. TRREB
 - C$899,9004 bd3 ba-- sqft282 Knudson Dr, Ottawa, ON K2K 2N8For Sale
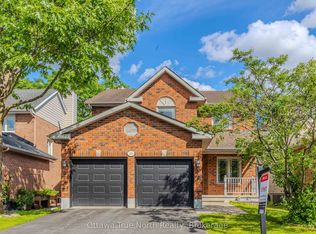 MLS ID #X13545490, Ottawa True North Realty. TRREB
 - C$799,0004 bd2 ba-- sqft174 Lloydalex Cres, Ottawa, ON K0A 1L0For Sale
 MLS ID #X13496392, COLDWELL BANKER FIRST OTTAWA REALTY. TRREB
 - C$915,0004 bd3 ba-- sqft46 Catterick Cres, Ottawa, ON K2K 3M6For SaleMLS ID #X13070868, ROYAL LEPAGE INTEGRITY REALTY. TRREB
- C$825,0003 bd3 ba-- sqft10 Waterthrush Cres, Ottawa, ON K2M 2V2For SaleMLS ID #X13531536, ENGEL & VOLKERS OTTAWA. TRREB
- C$899,0005 bd4 ba-- sqft60 Wilderness Way, Ottawa, ON K2S 2E3For SaleMLS ID #X13531860, ROYAL LEPAGE INTEGRITY REALTY. TRREB
- C$724,8004 bd3 ba-- sqft163 Highbury Park Dr, Ottawa, ON K2J 5Y1For SaleMLS ID #X13543796, RE/MAX HALLMARK REALTY GROUP. TRREB
- C$749,9003 bd4 ba-- sqft59 Woodford Way, Ottawa, ON K2J 4B5For SaleMLS ID #X13547440, ONE PERCENT REALTY LTD.. TRREB
- C$929,9004 bd4 ba-- sqft3 Balding Cres, Ottawa, ON K2K 2L4For SaleMLS ID #X13450594, ENGEL & VOLKERS OTTAWA. TRREB
- C$739,9004 bd4 ba-- sqft139 Switch Grass Cres, Ottawa, ON K2J 5Z3For SaleMLS ID #X13535816, ENGEL & VOLKERS OTTAWA. TRREB
- C$729,9004 bd3 ba-- sqft114 Unity Pl, Ottawa, ON K2S 2Y8For SaleMLS ID #X13460002, CENTURY 21 SYNERGY REALTY INC.. TRREB
- C$899,9004 bd4 ba-- sqft21 Avonmore Cres, Ottawa, ON K2G 6J7For SaleMLS ID #X13537348, SUTTON GROUP - OTTAWA REALTY. TRREB
- C$819,9004 bd4 ba-- sqft8 Trotting Way, Ottawa, ON K2M 1B2For SaleMLS ID #X13177058, RE/MAX HALLMARK REALTY GROUP. TRREB
- C$899,9004 bd4 ba-- sqft112 Sunita Cres, Ottawa, ON K2J 5S5For SaleMLS ID #X13546120, AVENUE NORTH REALTY INC.. TRREB
- C$749,0003 bd3 ba-- sqft108 Sonesta Cir, Ottawa, ON K2S 0G6For SaleMLS ID #X13138848, HOME RUN REALTY INC.. TRREB
- C$970,0005 bd4 ba-- sqft1165 Klondike Rd, Ottawa, ON K2W 1C8For SaleMLS ID #X13076726, ICI SOURCE REAL ASSET SERVICES INC.. TRREB
- C$729,0003 bd4 ba-- sqft129 Hackamore Cres, Ottawa, ON K0A 2Z0For SaleMLS ID #X13548238, POWER MARKETING REAL ESTATE INC.. TRREB
- C$799,9005 bd4 ba-- sqft10 Westwinds Pl, Ottawa, ON K2G 6L1For SaleMLS ID #X13518724, ROYAL LEPAGE INTEGRITY REALTY. TRREB
- C$845,0005 bd3 ba-- sqft39 Huntings End Ave, Ottawa, ON K2M 1R2For SaleMLS ID #X13453854, IDEAL PROPERTIES REALTY. TRREB
- Ontario
- Ottawa Division
- Ottawa
- K2K 0C9
- 166 Macara Cres
Nearby cities
Nearby neighborhoods
Nearby zip codes
Other Ottawa Topics
