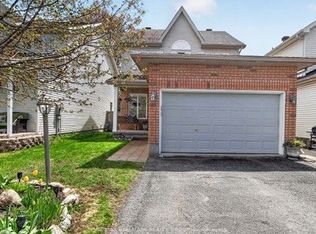
Welcome to 10 Westwinds Place, a spacious detach in the heart of Barrhaven! Offering a fantastic layout and solid construction, this property presents an exceptional opportunity for buyers ready to add their own style and vision. The main and upper levels feature hardwood flooring throughout, bringing warmth and timeless character to the living spaces. The thoughtfully designed floor plan offers generous room sizes, perfect for families seeking both comfort and functionality. A fully finished basement extends the living space even further-ideal for a recreation room, home office, or personal gym. Located in a highly desirable, family-friendly neighbourhood, this home is within close proximity to top-rated schools including Adrienne Clarkson (French Immersion), St. Andrew Elementary, Longfields-Davidson Secondary School, and Mother Teresa High School. Enjoy the convenience of nearby parks, shopping, and all the amenities Barrhaven has to offer. With great structure, desirable location, and endless potential, this home is a rare opportunity for anyone looking to create their dream space. Don't miss your chance to unlock the full potential of this well-located property.
For sale
C$779,900
10 Westwinds Pl, Ottawa, ON K2G 6L1
5beds
4baths
Single Family Residence
Built in ----
3,821 Square Feet Lot
$-- Zestimate®
C$--/sqft
C$-- HOA
What's special
Spacious homeHardwood flooring throughoutFully finished basementQuiet family-friendly street
- 20 days |
- 26 |
- 1 |
Zillow last checked:
Listing updated:
Listed by:
ROYAL LEPAGE INTEGRITY REALTY
Source: TRREB,MLS®#: X13518724 Originating MLS®#: Ottawa Real Estate Board
Originating MLS®#: Ottawa Real Estate BoardFacts & features
Interior
Bedrooms & bathrooms
- Bedrooms: 5
- Bathrooms: 4
Primary bedroom
- Level: Second
- Dimensions: 5.33 x 4.36
Bedroom 2
- Level: Second
- Dimensions: 3.86 x 3.65
Bedroom 3
- Level: Second
- Dimensions: 3.12 x 3.07
Bedroom 4
- Level: Second
- Dimensions: 3.65 x 2.79
Bedroom 5
- Level: Basement
- Dimensions: 3.91 x 4.37
Bathroom
- Level: Second
- Dimensions: 1.8 x 3.33
Bathroom
- Level: Second
- Dimensions: 2.26 x 4.12
Dining room
- Level: Main
- Dimensions: 3.33 x 3.81
Family room
- Level: Main
- Dimensions: 4.75 x 7.9
Kitchen
- Level: Main
- Dimensions: 6.55 x 3.05
Living room
- Level: Main
- Dimensions: 4.27 x 3.86
Recreation
- Level: Basement
- Dimensions: 7.29 x 3.58
Heating
- Forced Air, Gas
Cooling
- Central Air
Features
- Storage
- Basement: Finished
- Has fireplace: No
Interior area
- Living area range: 2000-2500 null
Property
Parking
- Total spaces: 4
- Parking features: Front Yard Parking, Garage Door Opener
- Has garage: Yes
Features
- Stories: 2
- Pool features: None
Lot
- Size: 3,821 Square Feet
- Features: Park, Public Transit
Details
- Parcel number: 047332039
Construction
Type & style
- Home type: SingleFamily
- Property subtype: Single Family Residence
Materials
- Brick Front, Vinyl Siding
- Foundation: Poured Concrete
- Roof: Asphalt Shingle
Utilities & green energy
- Sewer: Sewer
Community & HOA
Location
- Region: Ottawa
Financial & listing details
- Annual tax amount: C$5,326
- Date on market: 7/3/2026
ROYAL LEPAGE INTEGRITY REALTY
ROYAL LEPAGE INTEGRITY REALTY
By pressing Contact Agent, you agree that the real estate professional identified above may call/text you about your search, which may involve use of automated means and pre-recorded/artificial voices. You don't need to consent as a condition of buying any property, goods, or services. Message/data rates may apply. You also agree to our Terms of Use. Zillow does not endorse any real estate professionals. We may share information about your recent and future site activity with your agent to help them understand what you're looking for in a home.
Price history
Price history is unavailable.
Public tax history
Tax history is unavailable.
Climate risks
Neighborhood: K2G
Nearby schools
GreatSchools rating
No schools nearby
We couldn't find any schools near this home.
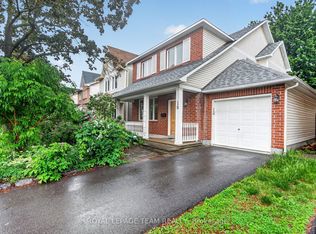
- C$647,9003 bd3 ba-- sqft19 Windhurst Dr, Ottawa, ON K2G6G5For Sale
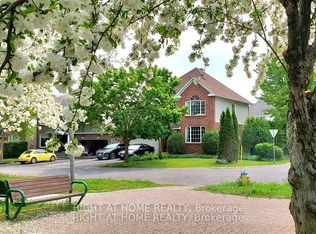
- C$999,0005 bd3 ba-- sqft5 Tierney Dr, Ottawa, ON K2J4W2For Sale

- C$3,9502 bd2 ba-- sqft142 Windhurst Dr, Ottawa, ON K2G6K8For Rent
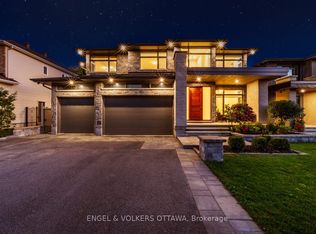
- C$2,699,0005 bd5 ba-- sqft15 Tierney Dr, Ottawa, ON K2J4W2For Sale
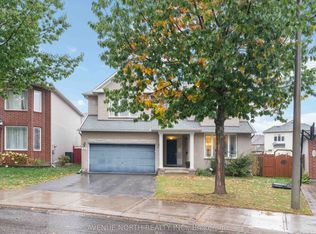
- C$799,9002 bd3 ba-- sqft6 Windchime Cres, Ottawa, ON K2G6J3For Sale
- C$2,5003 bd2 ba-- sqft131 Markland Cres, Ottawa, ON K2G5Z8For Rent
- C$619,0003 bd3 ba-- sqft182 Windhurst Dr, Ottawa, ON K2G6J4For Sale
- C$699,5003 bd3 ba-- sqft18 Castlemore St, Ottawa, ON K2G6N5For Sale
Similar homes
- C$774,9903 bd3 ba-- sqft38 Settlers Ridge Way, Ottawa, ON K2J 4V2For Sale
 MLS ID #X13468354, ROYAL LEPAGE TEAM REALTY. TRREB
 - C$879,9004 bd3 ba-- sqft23 Hearthstone Pl, Ottawa, ON K2G 7B3For Sale
 MLS ID #X13593928, AVENUE NORTH REALTY INC.. TRREB
 - C$674,7774 bd3 ba-- sqft48 Avonmore Cres, Ottawa, ON K2G 6J7For Sale
 MLS ID #X13565884, RE/MAX HALLMARK REALTY GROUP. TRREB
 - C$899,9004 bd4 ba-- sqft21 Avonmore Cres, Ottawa, ON K2G 6J7For Sale
 MLS ID #X13537348, SUTTON GROUP - OTTAWA REALTY. TRREB
 - C$749,9003 bd4 ba-- sqft59 Woodford Way, Ottawa, ON K2J 4B5For SaleMLS ID #X13547440, ONE PERCENT REALTY LTD.. TRREB
- C$799,9005 bd3 ba-- sqft29 Pritchard Dr, Ottawa, ON K2G 1B2For SaleMLS ID #X13489134, ROYAL LEPAGE INTEGRITY REALTY. TRREB
- C$559,0003 bd3 ba-- sqft2 Wittingham Dr, Ottawa, ON K2G 6H1For SaleMLS ID #X13591640, ROYAL LEPAGE TEAM REALTY. TRREB
- C$799,9004 bd4 ba-- sqft8 Trotting Way, Ottawa, ON K2M 1B2For SaleMLS ID #X13177058, RE/MAX HALLMARK REALTY GROUP. TRREB
- C$775,0004 bd4 ba-- sqft127 Stoney Pond Ct, Ottawa, ON K2S 2E6For SaleMLS ID #X13568750, EXIT REALTY MATRIX. TRREB
- C$749,0004 bd2 ba-- sqft1628 Stanleyfield Cres, Ottawa, ON K4P 1M7For SaleMLS ID #X13214224, ROYAL LEPAGE TEAM REALTY. TRREB
- C$799,9004 bd4 ba-- sqft1409 Lepage Ave, Ottawa, ON K1Z 8M8For SaleMLS ID #X13230884, ROYAL LEPAGE INTEGRITY REALTY. TRREB
- C$649,9003 bd2 ba-- sqft58 Boulder Way, Ottawa, ON K2J 4R6For SaleMLS ID #X13566214, COLDWELL BANKER FIRST OTTAWA REALTY. TRREB
- C$775,9002 bd2 ba-- sqft80 Black Bear Way, Ottawa, ON K2S 2G6For SaleMLS ID #X13598618, RE/MAX AFFILIATES R.THE SUSAN & MOE TEAM. TRREB
- C$788,0004 bd3 ba-- sqft1965 Rosebella Ave, Ottawa, ON K1T 1G6For SaleMLS ID #X13512428, RE/MAX HALLMARK REALTY GROUP. TRREB
- C$950,0004 bd3 ba-- sqft9 Blackshire Cir S, Ottawa, ON K2J 5L8For SaleMLS ID #X13456562, RE/MAX HALLMARK REALTY GROUP. TRREB
- C$734,9002 bd3 ba-- sqft28 Majestic Dr, Ottawa, ON K2G 1C7For SaleMLS ID #X13513690, BENNETT PROPERTY SHOP REALTY. TRREB
- C$749,9003 bd2 ba-- sqft2296 Kay St, Ottawa, ON K2C 1J7For SaleMLS ID #X13536302, ROYAL LEPAGE TEAM REALTY. TRREB
- C$889,9005 bd4 ba-- sqft168 Springwater Dr, Kanata, ON K2M 2A1For SaleMLS ID #X13249724, ROYAL LEPAGE INTEGRITY REALTY. TRREB
- C$675,0004 bd2 ba-- sqft2495 River Rd, North Grenville, ON K0G 1J0For SaleMLS ID #X13593222, ROYAL LEPAGE TEAM REALTY. TRREB
- C$849,9004 bd3 ba-- sqft43 Waterview Ct, Ottawa, ON K1V 0H5For SaleMLS ID #X13249672, ROYAL LEPAGE PERFORMANCE REALTY. TRREB
