Newly improved highly competitive price - excellent value in Barrhaven East! Easy to show and immediate possession available. A fantastic move-in ready home in a quiet, family-friendly neighbourhood! Welcome to this stunning 3-bedroom, 2.5-bathroom single-detached home offering the perfect blend of comfort, space, and modern convenience. Hardwood floors flow throughout the main and second levels, creating a warm and cohesive feel. The main floor features a bright open-concept layout, seamlessly connecting the living room, dining area, and chef-inspired kitchen with appliances. Large windows fill the space with natural light and create an inviting atmosphere for everyday living and entertaining. Upstairs, the spacious primary bedroom features an ensuite bathroom and a generous closet. Two additional well-appointed bedrooms share a full bathroom, providing excellent space for family, guests, or a home office. The finished basement with flooring throughout offers additional living space, ideal for a family room, recreation area, gym, or playroom. Recent updates include refreshed kitchen cabinets, fresh paint in the breakfast area, and new flooring at the entrance, kitchen, breakfast area, and powder room. Additional improvements include roof replaced in 2016, staircase from the basement to the second floor updated in 2025, and all windows and interior walls freshly painted. Walking distance to schools, parks, and shopping centre. With the significant price improvement, this home is now offered at a highly competitive price and presents an excellent opportunity for buyers seeking value in Barrhaven East. Book your showing today! Some photos have been virtually staged.
Under contract
C$619,000
182 Windhurst Dr, Ottawa, ON K2G 6J4
3beds
3baths
Single Family Residence
Built in ----
3,161 Square Feet Lot
$-- Zestimate®
C$--/sqft
C$-- HOA
What's special
- 9 days |
- 29 |
- 5 |
Zillow last checked:
Listing updated:
Listed by:
HOME RUN REALTY INC.
Source: TRREB,MLS®#: X13574930 Originating MLS®#: Ottawa Real Estate Board
Originating MLS®#: Ottawa Real Estate BoardFacts & features
Interior
Bedrooms & bathrooms
- Bedrooms: 3
- Bathrooms: 3
Primary bedroom
- Level: Second
- Dimensions: 4.31 x 3.35
Bedroom
- Level: Second
- Dimensions: 3.35 x 2.94
Bedroom
- Level: Second
- Dimensions: 3.14 x 3.04
Bathroom
- Level: Second
- Dimensions: 2.82 x 1.52
Bathroom
- Level: Main
- Dimensions: 1.52 x 1.24
Dining room
- Level: Main
- Dimensions: 2.94 x 2.48
Dining room
- Level: Main
- Dimensions: 3.35 x 2.84
Family room
- Level: Lower
- Dimensions: 4.92 x 2.48
Kitchen
- Level: Main
- Dimensions: 3.04 x 2.89
Living room
- Level: Main
- Dimensions: 4.31 x 3.35
Heating
- Forced Air, Gas
Cooling
- Central Air
Features
- Other
- Basement: Finished
- Has fireplace: No
Interior area
- Living area range: 1100-1500 null
Property
Parking
- Total spaces: 4
- Parking features: Garage
- Has garage: Yes
Features
- Stories: 2
- Pool features: None
Lot
- Size: 3,161 Square Feet
Details
- Parcel number: 047332089
Construction
Type & style
- Home type: SingleFamily
- Property subtype: Single Family Residence
Materials
- Brick, Other
- Foundation: Concrete
- Roof: Asphalt Shingle
Utilities & green energy
- Sewer: Sewer
Community & HOA
Location
- Region: Ottawa
Financial & listing details
- Annual tax amount: C$4,378
- Date on market: 7/17/2026
HOME RUN REALTY INC.
HOME RUN REALTY INC.
By pressing Contact Agent, you agree that the real estate professional identified above may call/text you about your search, which may involve use of automated means and pre-recorded/artificial voices. You don't need to consent as a condition of buying any property, goods, or services. Message/data rates may apply. You also agree to our Terms of Use. Zillow does not endorse any real estate professionals. We may share information about your recent and future site activity with your agent to help them understand what you're looking for in a home.
Price history
Price history is unavailable.
Public tax history
Tax history is unavailable.
Climate risks
Neighborhood: K2G
Nearby schools
GreatSchools rating
No schools nearby
We couldn't find any schools near this home.
- C$799,9002 bd3 ba-- sqft6 Windchime Cres, Ottawa, ON K2G6J3For Sale
- C$3,9502 bd2 ba-- sqft142 Windhurst Dr, Ottawa, ON K2G6K8For Rent
- C$647,9003 bd3 ba-- sqft19 Windhurst Dr, Ottawa, ON K2G6G5For Sale
- C$749,9003 bd4 ba-- sqft191 Windhurst Dr, Ottawa, ON K2G6G9For Sale

- C$699,5003 bd3 ba-- sqft18 Castlemore St, Ottawa, ON K2G6N5For Sale
- C$779,9005 bd4 ba-- sqft10 Westwinds Pl, Ottawa, ON K2G6L1For Sale
- C$339,0002 bd1 ba-- sqft165 Waterbridge Dr #5, Ottawa, ON K2G7G3For Sale
- C$364,9002 bd1 ba-- sqft165 Waterbridge Dr #9, Ottawa, ON K2G7G3For Sale
Similar homes
- C$674,7774 bd3 ba-- sqft48 Avonmore Cres, Ottawa, ON K2G 6J7For Sale
 MLS ID #X13565884, RE/MAX HALLMARK REALTY GROUP. TRREB
 - C$515,0003 bd2 ba-- sqft78 Redpath Dr, Ottawa, ON K2G 6E3For Sale
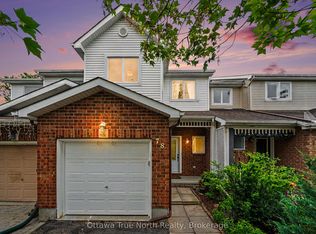 MLS ID #X13584864, Ottawa True North Realty. TRREB
 - C$599,0003 bd3 ba-- sqft6 Wolfgang Dr, Ottawa, ON K2J 1T1For Sale
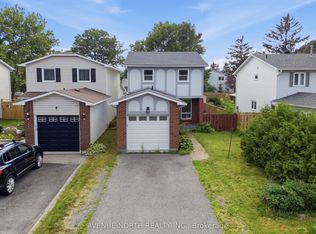 MLS ID #X13540288, AVENUE NORTH REALTY INC.. TRREB
 - C$859,0004 bd3 ba-- sqft10 Pavona St, Ottawa, ON K2G 6T2For Sale
 MLS ID #X13512304, HOME RUN REALTY INC.. TRREB
 - C$569,9003 bd3 ba-- sqft29 Grenadier Way, Ottawa, ON K2J 4L3For SaleMLS ID #X13147812, ROYAL LEPAGE TEAM REALTY. TRREB
- C$619,8003 bd3 ba-- sqft261 Brambling Way, Ottawa, ON K2J 0E4For SaleMLS ID #X13534888, HOME RUN REALTY INC.. TRREB
- C$576,0003 bd3 ba-- sqft4354 Wildmint Sq, Ottawa, ON K1V 1N5For SaleMLS ID #X13497158, HOME RUN REALTY INC.. TRREB
- C$919,9004 bd4 ba-- sqft1051 Hydrangea Ave, Ottawa, ON K4M 0L5For SaleMLS ID #X13596196, HOME RUN REALTY INC.. TRREB
- C$635,0003 bd3 ba-- sqft20 Redding Way, Ottawa, ON K2G 6C2For SaleMLS ID #X13560144, HOME RUN REALTY INC.. TRREB
- C$589,8003 bd3 ba-- sqft102 Kimberwick Cres, Ottawa, ON K1V 1K7For SaleMLS ID #X13548724, HOME RUN REALTY INC.. TRREB
- C$599,9004 bd2 ba-- sqft40 Woodmount Cres, Ottawa, ON K2E 5R1For SaleMLS ID #X13500470, ROYAL LEPAGE TEAM REALTY. TRREB
- C$624,8003 bd2 ba-- sqft2437 Baseline Rd, Ottawa, ON K2C 0E3For SaleMLS ID #X13127236, HOME RUN REALTY INC.. TRREB
- C$619,0003 bd3 ba-- sqft202 Maxwell Bridge Rd, Ottawa, ON K2W 0B8For SaleMLS ID #X13595836, HOME RUN REALTY INC.. TRREB
- C$579,9003 bd3 ba-- sqft644 Kilbirnie Dr, Ottawa, ON K2J 0G8For SaleMLS ID #X13504326, RIGHT AT HOME REALTY. TRREB
- C$569,9003 bd4 ba-- sqft577 Ashbourne Cres, Ottawa, ON K2J 0P5For SaleMLS ID #X13486440, RIGHT AT HOME REALTY. TRREB
- C$749,0003 bd4 ba-- sqft42 Clonfadda Ter, Ottawa, ON K2J 6E9For SaleMLS ID #X13516832, HOME RUN REALTY INC.. TRREB
- C$650,0003 bd4 ba-- sqft257 Dolce Cres, Ottawa, ON K1X 0B3For SaleMLS ID #X12959870, HOME RUN REALTY INC.. TRREB
- C$569,9003 bd2 ba-- sqft30 Berkshire Way, Ottawa, ON K2J 2B2For SaleMLS ID #X13492866, RIGHT AT HOME REALTY. TRREB
- C$599,9003 bd3 ba-- sqft106 Beebalm Cres, Ottawa, ON K2J 7G5For SaleMLS ID #X13140854, RIGHT AT HOME REALTY. TRREB
- C$639,0003 bd2 ba-- sqft4 Gowrie Dr, Ottawa, ON K2L 2S4For SaleMLS ID #X13444310, RE/MAX HALLMARK REALTY GROUP. TRREB
