Welcome to your new home. A 3+1 bdrm home in a highly sought after neighbourhood, close to Strandherd Crossing mall, public and catholic schools, golfing and so much more that Barrhaven has to offer! Nestled in a family friendly area this meticulously kept home is great for a small family. The open concept living room & formal dining space with beautiful hardwood floors is sure to impress. There is no shortage of living space with another family room off the kitchen. Open concept kitchen is a functional space that has a large island & could be an impressive statement with a few touches. Plentiful Natural light and sliding doors that lead to a large deck, great for summer barbq's. When not out enjoying the wonders of Canadian seasons, come and enjoy the 2nd level which boasts 3 spacious bdrms & 2 full bathrooms including an ensuite & large closet. The fully finished versatile basement with another bedroom offers additional sleeping space for guests . Walking distance to Movati, Freshco, Chapman Mills Market and schools, close to splash park, restaurants, public transit & so much more. Come and see what this home has to offer.
For sale
C$689,500
18 Castlemore St, Ottawa, ON K2G 6N5
3beds
3baths
Single Family Residence
Built in ----
3,137 Square Feet Lot
$-- Zestimate®
C$--/sqft
C$-- HOA
What's special
Beautiful hardwood floorsOpen concept kitchenLarge islandPlentiful natural light
- 79 days |
- 22 |
- 0 |
Zillow last checked:
Listing updated:
Listed by:
AVENUE NORTH REALTY INC.
Source: TRREB,MLS®#: X13422900 Originating MLS®#: Ottawa Real Estate Board
Originating MLS®#: Ottawa Real Estate BoardFacts & features
Interior
Bedrooms & bathrooms
- Bedrooms: 3
- Bathrooms: 3
Primary bedroom
- Level: Second
- Dimensions: 4.19 x 5
Bedroom
- Level: Lower
- Dimensions: 3 x 3
Bedroom 2
- Level: Second
- Dimensions: 3.04 x 4.03
Bedroom 3
- Level: Second
- Dimensions: 3.05 x 3.05
Dining room
- Level: Main
- Dimensions: 3.04 x 4.26
Family room
- Level: Main
- Dimensions: 4.26 x 4.49
Kitchen
- Level: Main
- Dimensions: 3.14 x 3.96
Laundry
- Level: Lower
- Dimensions: 10 x 4
Living room
- Level: Main
- Dimensions: 3.04 x 4.26
Recreation
- Level: Basement
- Dimensions: 3.47 x 7.75
Heating
- Forced Air, Gas
Cooling
- Central Air
Features
- Central Vacuum
- Basement: Finished
- Has fireplace: Yes
Interior area
- Living area range: 1500-2000 null
Video & virtual tour
Property
Parking
- Total spaces: 3
- Parking features: Garage Door Opener
- Has garage: Yes
Features
- Stories: 2
- Pool features: None
Lot
- Size: 3,137 Square Feet
Details
- Parcel number: 047332510
Construction
Type & style
- Home type: SingleFamily
- Property subtype: Single Family Residence
Materials
- Aluminum Siding, Brick
- Foundation: Poured Concrete
- Roof: Asphalt Shingle
Utilities & green energy
- Sewer: Sewer
Community & HOA
Location
- Region: Ottawa
Financial & listing details
- Annual tax amount: C$4,565
- Date on market: 6/9/2026
Price history
Price history is unavailable.
Public tax history
Tax history is unavailable.
Climate risks
Neighborhood: K2G
Nearby schools
GreatSchools rating
No schools nearby
We couldn't find any schools near this home.
- C$949,9004 bd4 ba-- sqft38 Crosspointe Ave, Ottawa, ON K2G6N4For Sale
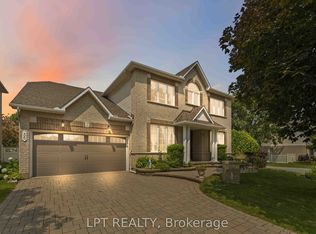
- C$699,9993 bd3 ba-- sqft32 Vistapointe Dr, Ottawa, ON K2G6N3For Sale

- C$605,0003 bd3 ba-- sqft182 Windhurst Dr, Ottawa, ON K2G6J4For Sale
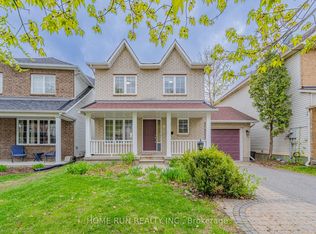
- C$--4 bd4 ba-- sqft12 Westwinds Pl, Ottawa, ON K2G6L1Off Market

- C$2,7503 bd4 ba-- sqft25 Oldfield St, Ottawa, ON K2G6S8For Rent
- C$749,9002 bd3 ba-- sqft6 Windchime Cres, Ottawa, ON K2G6J3For Sale
- C$634,9003 bd3 ba-- sqft19 Windhurst Dr, Ottawa, ON K2G6G5For Sale
- C$999,0005 bd3 ba-- sqft5 Tierney Dr, Ottawa, ON K2J4W2For Sale
Similar homes
- C$659,9003 bd3 ba-- sqft616 Paul Metivier Dr, Ottawa, ON K2J 0X9For Sale
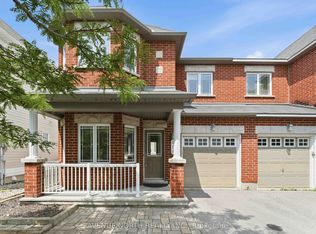 MLS ID #X13652856, AVENUE NORTH REALTY INC.. TRREB
 - C$749,9003 bd4 ba-- sqft191 Windhurst Dr, Ottawa, ON K2G 6G9For Sale
 MLS ID #X13499660, ROYAL LEPAGE TEAM REALTY. TRREB
 - C$719,9003 bd3 ba-- sqft11 Avonhurst Ave, Ottawa, ON K2J 4K9For Sale
 MLS ID #X13446898, ROYAL LEPAGE TEAM REALTY. TRREB
 - C$815,0005 bd4 ba-- sqft119 Portrush Ave, Ottawa, ON K2J 5J2For Sale
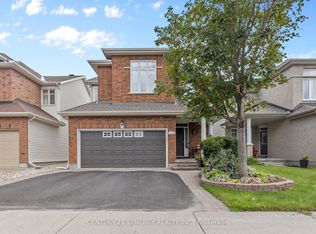 MLS ID #X13711788, CENTURY 21 SYNERGY REALTY INC.. TRREB
 - C$719,8883 bd2 ba-- sqft2966 Linton Rd, Ottawa, ON K1V 8H2For SaleMLS ID #X13706700, RE/MAX HALLMARK REALTY GROUP. TRREB
- C$724,8003 bd3 ba-- sqft12 Ready Way, Ottawa, ON K2J 2R6For SaleMLS ID #X13648860, RE/MAX HALLMARK REALTY GROUP. TRREB
- C$859,0004 bd3 ba-- sqft10 Pavona St, Ottawa, ON K2G 6T2For SaleMLS ID #X13512304, HOME RUN REALTY INC.. TRREB
- C$699,9003 bd4 ba-- sqft111 Hawkeswood Dr, Ottawa, ON K4M 0C1For SaleMLS ID #X13587764, ROYAL LEPAGE TEAM REALTY. TRREB
- C$699,9003 bd2 ba-- sqft2296 Kay St, Ottawa, ON K2C 1J7For SaleMLS ID #X13667196, ROYAL LEPAGE TEAM REALTY. TRREB
- C$639,0003 bd3 ba-- sqft23 Bluegrass Dr, Ottawa, ON K2M 1G2For SaleMLS ID #X13642618, AVENUE NORTH REALTY INC.. TRREB
- C$569,0003 bd3 ba-- sqft6 Wolfgang Dr, Ottawa, ON K2J 1T1For SaleMLS ID #X13540288, AVENUE NORTH REALTY INC.. TRREB
- C$579,9004 bd2 ba-- sqft2 Oberon St, Ottawa, ON K2H 7X7For SaleMLS ID #X13710704, AVENUE NORTH REALTY INC.. TRREB
- C$799,0003 bd3 ba-- sqft1 Hedgerow Ln, Ottawa, ON K2S 1C9For SaleMLS ID #X13710376, RE/MAX HALLMARK REALTY GROUP. TRREB
- C$749,0006 bd2 ba-- sqft104 Viewmount Dr, Ottawa, ON K2G 3C1For SaleMLS ID #X13428616, ROYAL LEPAGE INTEGRITY REALTY. TRREB
- C$515,0003 bd2 ba-- sqft78 Redpath Dr, Ottawa, ON K2G 6E3For SaleMLS ID #X13584864, Ottawa True North Realty. TRREB
- C$659,9003 bd2 ba-- sqft8097 Laurie Ln, Ottawa, ON K0A 2P0For SaleMLS ID #X13644006, SUTTON GROUP - OTTAWA REALTY. TRREB
- C$629,0003 bd2 ba-- sqft139 Castle Glen Cres, Ottawa, ON K2L 4G9For SaleMLS ID #X13697654, RE/MAX HALLMARK REALTY GROUP. TRREB
- C$749,9003 bd2 ba-- sqft1321 Rustic Dr, Ottawa, ON K2C 2Y3For SaleMLS ID #X13511342, ROYAL LEPAGE PERFORMANCE REALTY. TRREB
- C$849,9004 bd4 ba-- sqft4 Tamarack Pl N, Ottawa, ON K2J 4R3For SaleMLS ID #X13512104, ROYAL LEPAGE INTEGRITY REALTY. TRREB
- C$649,9003 bd3 ba-- sqft512 Cherokee Way, Ottawa, ON K2S 0H5For SaleMLS ID #X13676348, CENTURY 21 SYNERGY REALTY INC.. TRREB
