Welcome to this well-maintained, original-owner detached home, built in 2005 and located in the highly sought-after Barrhaven community of Longfields/Woodroffe Estates. This spacious 3+2 bedroom, 4-bathroom home features a double-car garage, paved driveway, and beautifully landscaped front and rear yards. A welcoming front porch leads into the generously sized foyer with convenient inside entry from the garage. The angled staircase and bright, open-concept design create an inviting first impression. The main floor offers a spacious living room, dining room, and family room with gas fireplace. The kitchen features a breakfast area, stainless steel appliances, and updated quartz countertops and sink (2026). A 2-pc bathroom completes the main level. Hardwood, tile, carpet (2026), and luxury vinyl plank flooring are found throughout. Upstairs, the large primary bedroom features a spacious walk-in closet and 4-pc ensuite with soaker tub, separate shower, and updated quartz countertop and sink (2026). Two additional well-sized bedrooms and a 4-pc main bathroom with updated quartz countertop and sink (2026) complete the level. The former second-floor laundry room has been converted into an additional walk-in closet and can be converted back if desired. The finished basement adds valuable living space with a large recreation room, two additional bedrooms, a 3-pc bathroom with updated vanity and sink (2026), storage room, and laundry/utility room. Outside, enjoy a private, fully fenced backyard surrounded by mature trees and attractive landscaping, complete with a patio, gazebo, and storage shed. Roof shingles were replaced in 2021. Ideally located in the heart of Longfields, close to Calaveras Park, schools, Longfields Transit Station and park-and-ride, shopping, restaurants, recreation, and all the amenities Barrhaven has to offer, this spacious and well-maintained home combines an exceptional location with the space and functionality today's families are looking for.
For sale
C$815,000
119 Portrush Ave, Ottawa, ON K2J 5J2
5beds
4baths
Single Family Residence
Built in ----
3,438 Square Feet Lot
$-- Zestimate®
C$--/sqft
C$-- HOA
What's special
Double-car garagePaved drivewayWelcoming front porchGenerously sized foyerAngled staircaseBright open-concept designDining room
- 14 hours |
- 2 |
- 0 |
Zillow last checked:
Listing updated:
Listed by:
CENTURY 21 SYNERGY REALTY INC.
Source: TRREB,MLS®#: X13711788 Originating MLS®#: Ottawa Real Estate Board
Originating MLS®#: Ottawa Real Estate BoardFacts & features
Interior
Bedrooms & bathrooms
- Bedrooms: 5
- Bathrooms: 4
Primary bedroom
- Level: Second
- Dimensions: 5.8 x 3.7
Bedroom
- Level: Basement
- Dimensions: 3.1 x 4.4
Bedroom
- Level: Basement
- Dimensions: 4.1 x 3
Bedroom 2
- Level: Second
- Dimensions: 3.5 x 3.3
Bedroom 3
- Level: Second
- Dimensions: 4.1 x 4.1
Bathroom
- Level: Second
- Dimensions: 1.9 x 3.7
Bathroom
- Level: Main
- Dimensions: 1.5 x 1.4
Bathroom
- Level: Second
- Dimensions: 2.3 x 2.6
Bathroom
- Level: Basement
- Dimensions: 3.2 x 1.4
Other
- Level: Second
Breakfast
- Level: Main
- Dimensions: 3.2 x 2.2
Other
- Level: Basement
- Dimensions: 2.3 x 1.7
Dining room
- Level: Main
- Dimensions: 4.4 x 2.4
Family room
- Level: Main
- Dimensions: 4.5 x 3.7
Foyer
- Level: Main
- Dimensions: 3.7 x 1.6
Kitchen
- Level: Main
- Dimensions: 3.2 x 3.8
Laundry
- Level: Basement
- Dimensions: 3.2 x 2.9
Laundry
- Level: Second
- Dimensions: 1.7 x 1.6
Living room
- Level: Main
- Dimensions: 7.8 x 3.7
Recreation
- Level: Basement
- Dimensions: 6.6 x 7.4
Heating
- Forced Air, Gas
Cooling
- Central Air
Appliances
- Included: Water Heater Owned
Features
- Central Vacuum
- Basement: Full,Finished
- Has fireplace: Yes
- Fireplace features: Natural Gas
Interior area
- Living area range: 2000-2500 null
Video & virtual tour
Property
Parking
- Total spaces: 4
- Parking features: Private, Garage Door Opener
- Has garage: Yes
Features
- Stories: 2
- Patio & porch: Porch, Patio
- Exterior features: Landscaped, Privacy
- Pool features: None
Lot
- Size: 3,438 Square Feet
- Features: Fenced Yard, Public Transit, Park, School
Details
- Additional structures: Gazebo, Shed
- Parcel number: 045965645
Construction
Type & style
- Home type: SingleFamily
- Property subtype: Single Family Residence
Materials
- Brick, Vinyl Siding
- Foundation: Poured Concrete
- Roof: Asphalt Shingle
Details
- Builder name: Richcraft
Utilities & green energy
- Sewer: Sewer
Community & HOA
Location
- Region: Ottawa
Financial & listing details
- Annual tax amount: C$5,831
- Date on market: 8/25/2026
Price history
Price history is unavailable.
Public tax history
Tax history is unavailable.
Climate risks
Neighborhood: K2J
Nearby schools
GreatSchools rating
No schools nearby
We couldn't find any schools near this home.
- C$628,0003 bd3 ba-- sqft160 Deercroft Ave, Ottawa, ON K2J5H9For Sale

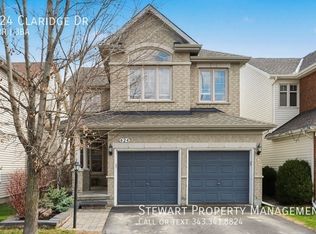
- C$--3 bd3 ba2.4k sqft424 Claridge Dr, Ottawa, ON K2J4Z6Off Market
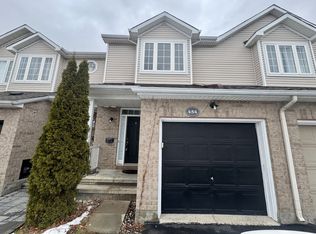
- C$--3 bd2 ba-- sqft454 Claridge Dr #1, Ottawa, ON K2J5H7Off Market
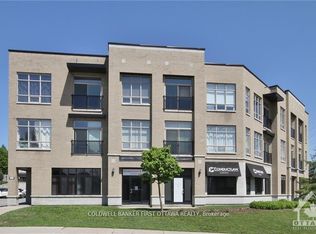
- C$299,9991 bd1 ba-- sqft500 Claridge Dr #205, Ottawa, ON K2J3G5For Sale
- C$630,0003 bd4 ba-- sqft244 Calaveras Ave, Ottawa, ON K2J5K6For Sale
- C$614,9004 bd3 ba-- sqft198 Deerfox Dr, Ottawa, ON K2J4W8For Sale
- C$849,9004 bd4 ba-- sqft222 Deercroft Ave, Ottawa, ON K2J5K1For Sale
- C$2,4003 bd1 ba-- sqft237 Deerfox Dr UNIT 1, Ottawa, ON K2J5H5For Rent
Similar homes
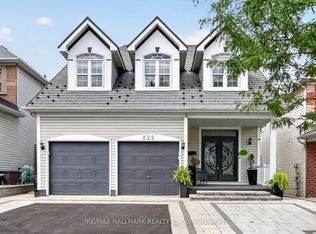
- C$849,9004 bd4 ba-- sqft222 Deercroft Ave, Ottawa, ON K2J 5K1For Sale
 MLS ID #X13695898, RE/MAX HALLMARK REALTY GROUP. TRREB
 - C$869,0005 bd3 ba-- sqft10 Westchester Ct, Ottawa, ON K2J 3P9For Sale
 MLS ID #X13705488, HOME RUN REALTY INC.. TRREB
 - C$899,9905 bd4 ba-- sqft112 Redcliff Ave, Ottawa, ON K2J 5J7For Sale
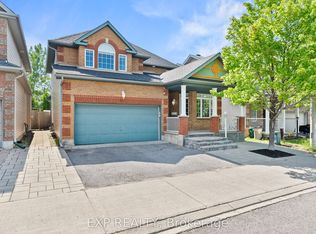 MLS ID #X13686926, EXP REALTY. TRREB
 - C$849,9004 bd3 ba-- sqft64 Thare Cres, Ottawa, ON K2J 2P6For Sale
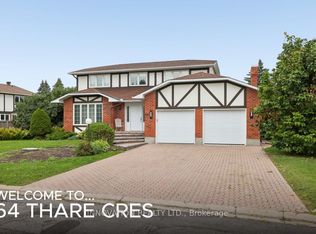 MLS ID #X13695210, INNOVATION REALTY LTD.. TRREB
 - C$660,0003 bd3 ba-- sqft323 Berrigan Dr, Ottawa, ON K2J 5E2For SaleMLS ID #X13709290, LPT REALTY. TRREB
- C$699,9004 bd3 ba-- sqft163 Highbury Park Dr, Ottawa, ON K2J 5Y1For SaleMLS ID #X13660926, RE/MAX HALLMARK REALTY GROUP. TRREB
- C$849,9004 bd4 ba-- sqft4 Tamarack Pl N, Ottawa, ON K2J 4R3For SaleMLS ID #X13512104, ROYAL LEPAGE INTEGRITY REALTY. TRREB
- C$779,9004 bd4 ba-- sqft30 Rideaucrest Dr, Ottawa, ON K2G 6A4For SaleMLS ID #X13610744, COLDWELL BANKER FIRST OTTAWA REALTY. TRREB
- C$799,0004 bd3 ba-- sqft42 Pickwick Dr, Ottawa, ON K2J 3E7For SaleMLS ID #X13556792, REMAX BOARDWALK REALTY. TRREB
- C$879,9004 bd4 ba-- sqft719 Cashmere Ter, Ottawa, ON K2J 6M2For SaleMLS ID #X13650028, EXP REALTY. TRREB
- C$989,9005 bd4 ba-- sqft157 Fairlop Way, Ottawa, ON K2J 5B8For SaleMLS ID #X13607046, REAL BROKER ONTARIO LTD.. TRREB
- C$630,0003 bd4 ba-- sqft244 Calaveras Ave, Ottawa, ON K2J 5K6For SaleMLS ID #X13697810, RE/MAX HALLMARK REALTY GROUP. TRREB
- C$879,9904 bd3 ba-- sqft3 Stoneleigh St, Ottawa, ON K2G 7A2For SaleMLS ID #X13646152, ROYAL LEPAGE TEAM REALTY. TRREB
- C$775,0004 bd3 ba-- sqft40 Newborough Cres, Ottawa, ON K2G 6A5For SaleMLS ID #X13511580, EXP REALTY. TRREB
- C$859,0004 bd3 ba-- sqft10 Pavona St, Ottawa, ON K2G 6T2For SaleMLS ID #X13512304, HOME RUN REALTY INC.. TRREB
- C$774,9903 bd3 ba-- sqft38 Settlers Ridge Way, Ottawa, ON K2J 4V2For SaleMLS ID #X13468354, ROYAL LEPAGE TEAM REALTY. TRREB
- C$949,9005 bd4 ba-- sqft3 Nakota Way, Ottawa, ON K2J 4E9For SaleMLS ID #X13583878, ROYAL LEPAGE INTEGRITY REALTY. TRREB
- C$949,9004 bd4 ba-- sqft38 Crosspointe Ave, Ottawa, ON K2G 6N4For SaleMLS ID #X13615496, LPT REALTY. TRREB
- C$759,9003 bd3 ba-- sqft19 Settlers Ridge Way, Ottawa, ON K2J 4V3For SaleMLS ID #X13120784, ROYAL LEPAGE PERFORMANCE REALTY. TRREB
- C$618,0003 bd3 ba-- sqft23 Whitegate Cres, Ottawa, ON K2J 4B6For SaleMLS ID #X13709074, RE/MAX HALLMARK REALTY GROUP. TRREB
