PRIME LOCATION! Nestled on a premium oversized corner lot in the heart of Barrhaven, this elegant double-car garage detached home offers exceptional space, style, and convenience. A charming covered front porch welcomes you into a spacious foyer, where you are immediately greeted by a cozy den-ideal for a home office or reading room-and a convenient 2-piece powder room. From there, the home unfolds seamlessly into the elegant formal dining room, flowing effortlessly into the inviting great room featuring a cozy gas fireplace. The grand kitchen is beautifully appointed with stainless steel appliances, floor-to-ceiling cherry wood-style cabinetry, abundant storage, and a generous eating area, creating the perfect space for both everyday living and entertaining. The second level showcases a luxurious primary retreat complete with a walk-in closet and a spa-inspired 5-piece ensuite. Three additional generously sized bedrooms, including two with walk-in closets, a full family bathroom, and a convenient second-floor laundry room complete the upper level. Step outside to enjoy the fully fenced PVC backyard, offering a private setting for outdoor entertaining and family gatherings. Ideally located just minutes from excellent schools, parks, recreation facilities, shopping, grocery stores, restaurants, and public transit, this exceptional home perfectly blends timeless elegance, comfort, and an unbeatable Barrhaven location. Some photos have been virtually staged.
For sale
C$859,990
3 Stoneleigh St, Ottawa, ON K2G 7A2
4beds
3baths
Single Family Residence
Built in ----
4,443 Square Feet Lot
$-- Zestimate®
C$--/sqft
C$-- HOA
What's special
- 16 days
- 47
- 3
Zillow last checked:
Listing updated:
Listed by:
ROYAL LEPAGE TEAM REALTY
Source: TRREB,MLS®#: X13749874 Originating MLS®#: Ottawa Real Estate Board
Originating MLS®#: Ottawa Real Estate BoardFacts & features
Interior
Bedrooms & bathrooms
- Bedrooms: 4
- Bathrooms: 3
Primary bedroom
- Level: Second
- Dimensions: 5 x 4.77
Bedroom 2
- Level: Second
- Dimensions: 3.42 x 3.45
Bedroom 3
- Level: Second
- Dimensions: 3.45 x 3.42
Bedroom 4
- Level: Second
- Dimensions: 3.6 x 3.58
Bathroom
- Level: Second
- Dimensions: 0 x 0
Den
- Level: Main
- Dimensions: 3.12 x 3.09
Dining room
- Level: Main
- Dimensions: 3.68 x 2.79
Great room
- Level: Main
- Dimensions: 5.02 x 3.86
Kitchen
- Level: Main
- Dimensions: 4.47 x 4.44
Laundry
- Level: Second
- Dimensions: 0 x 0
Heating
- Forced Air, Gas
Cooling
- Central Air
Features
- Other
- Basement: Full,Unfinished
- Has fireplace: Yes
- Fireplace features: Natural Gas
Interior area
- Living area range: 2000-2500 null
Video & virtual tour
Property
Parking
- Total spaces: 4
- Parking features: Inside Entrance
- Has garage: Yes
Features
- Stories: 2
- Pool features: None
- Frontage length: 15.59
Lot
- Size: 4,443 Square Feet
- Features: Public Transit, Park
Details
- Parcel number: 047336955
Construction
Type & style
- Home type: SingleFamily
- Property subtype: Single Family Residence
Materials
- Brick, Other
- Foundation: Concrete
- Roof: Asphalt Shingle
Utilities & green energy
- Sewer: Sewer
Community & HOA
Location
- Region: Ottawa
Financial & listing details
- Annual tax amount: C$5,829
- Date on market: 9/6/2026
Price history
Price history is unavailable.
Public tax history
Tax history is unavailable.
Climate risks
Neighborhood: K2G
Nearby schools
GreatSchools rating
No schools nearby
We couldn't find any schools near this home.

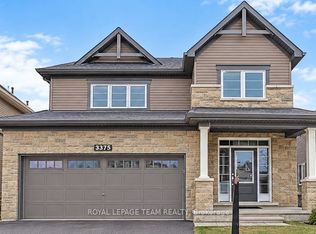


Similar homes
- C$809,9004 bd3 ba-- sqft203 Harbour View St, Ottawa, ON K2G 7B2For Sale
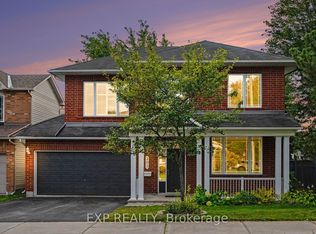 MLS ID #X13791506, EXP REALTY. TRREB
 - C$899,0005 bd3 ba-- sqft5 Tierney Dr, Ottawa, ON K2J 4W2For Sale
 MLS ID #X13814012, POWER MARKETING REAL ESTATE INC.. TRREB
 - C$879,9004 bd3 ba-- sqft8 Fieldcrest Ave, Ottawa, ON K2J 4W7For Sale
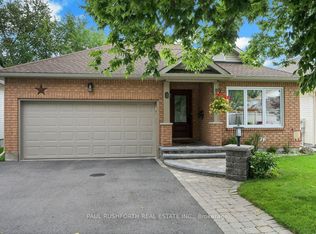 MLS ID #X13790700, PAUL RUSHFORTH REAL ESTATE INC.. TRREB
 - C$865,0005 bd4 ba-- sqft106 Portrush Ave, Ottawa, ON K2J 5J2For Sale
 MLS ID #X13807898, HOME RUN REALTY INC.. TRREB
