Stunning 4 bedroom, 4 bathroom Tamarack-built executive home in Barrhaven, with a WALK-OUT basement and no rear neighbours. A grand foyer opens to a bright, open-concept main level featuring rich hardwood floors throughout. The chef-inspired kitchen boasts abundant cabinetry, expansive counter space, a large center island, a convenient breakfast bar with a central vac floor sweep, and a custom-built pantry. The patio door leads to the spacious deck that overlooks the yard. An adjacent, sun-filled living and dining area connects seamlessly to a large family room centered around a cozy gas fireplace, alongside a main-floor den perfect for a home office. Upstairs features a spacious primary retreat complete with a walk-in closet and a luxurious 4-piece ensuite with a stand-up shower and deep soaker tub. Three additional generously sized bedrooms, a full main bathroom, and a conveniently located 2nd-floor laundry room complete the upper level. The fully finished walk-out basement is flooded with natural light, featuring a massive recreation room, a wet bar, and a full 3-piece bathroom. Step through the lower patio doors into a private backyard oasis, complete with a new, weatherproof PVC deck and stairs that protect the lower patio below, an interlock patio area, garden shed, and full fencing. Exceptional curb appeal, and a double garage equipped with a professionally upgraded EV charging station complete this ideal home. Located close to schools, shopping, and local amenities.
For sale
C$849,900
254 Flodden Way, Ottawa, ON K2G 7E1
4beds
4baths
Single Family Residence
Built in ----
3,891 Square Feet Lot
$-- Zestimate®
C$--/sqft
C$-- HOA
What's special
- 47 days
- 10
- 4
Zillow last checked:
Listing updated:
Listed by:
EXP REALTY
Source: TRREB,MLS®#: X13652470 Originating MLS®#: Ottawa Real Estate Board
Originating MLS®#: Ottawa Real Estate BoardFacts & features
Interior
Bedrooms & bathrooms
- Bedrooms: 4
- Bathrooms: 4
Primary bedroom
- Level: Second
- Dimensions: 5.79 x 4.8
Bedroom
- Level: Second
- Dimensions: 3.6 x 3.86
Bedroom
- Level: Second
- Dimensions: 3.6 x 3.47
Bedroom
- Level: Second
- Dimensions: 2.76 x 2.18
Bedroom
- Level: Second
- Dimensions: 3.3 x 3.2
Bathroom
- Level: Second
- Dimensions: 2.43 x 2.79
Bathroom
- Level: Main
- Dimensions: 1.49 x 1.49
Bathroom
- Level: Basement
- Dimensions: 1.47 x 3.6
Bathroom
- Level: Second
- Dimensions: 2.43 x 2.79
Den
- Level: Main
- Dimensions: 2.69 x 3.83
Dining room
- Level: Main
- Dimensions: 2.66 x 3.37
Foyer
- Level: Main
- Dimensions: 1.49 x 2.7
Kitchen
- Level: Main
- Dimensions: 3.88 x 3.78
Living room
- Level: Main
- Dimensions: 7.44 x 4.95
Other
- Level: Second
Other
- Level: Basement
- Dimensions: 4.52 x 2.97
Other
- Level: Basement
Recreation
- Level: Basement
- Dimensions: 10.26 x 4.87
Utility room
- Level: Basement
- Dimensions: 3.2 x 3.83
Heating
- Forced Air, Gas
Cooling
- Central Air
Features
- Other
- Basement: Full,Finished
- Has fireplace: Yes
- Fireplace features: Natural Gas
Interior area
- Living area range: 2500-3000 null
Property
Parking
- Total spaces: 4
- Parking features: Garage
- Has garage: Yes
Features
- Stories: 2
- Patio & porch: Deck
- Pool features: None
- Frontage length: 11.87
Lot
- Size: 3,891 Square Feet
- Features: Public Transit, Park, Fenced Yard
Details
- Parcel number: 047336581
Construction
Type & style
- Home type: SingleFamily
- Property subtype: Single Family Residence
Materials
- Brick, Wood
- Foundation: Concrete
- Roof: Asphalt Shingle
Details
- Builder name: Tamarack
Utilities & green energy
- Sewer: Sewer
Community & HOA
Location
- Region: Ottawa
Financial & listing details
- Annual tax amount: C$6,564
- Date on market: 8/7/2026
Price history
Price history is unavailable.
Public tax history
Tax history is unavailable.
Climate risks
Neighborhood: K2G
Nearby schools
GreatSchools rating
No schools nearby
We couldn't find any schools near this home.


Similar homes
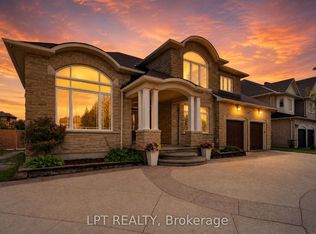
- C$849,9904 bd4 ba-- sqft719 Cashmere Ter, Ottawa, ON K2J 6M2For Sale
 MLS ID #X13760994, EXP REALTY. TRREB
 - C$849,9004 bd4 ba-- sqft222 Deercroft Ave, Ottawa, ON K2J 5K1For Sale
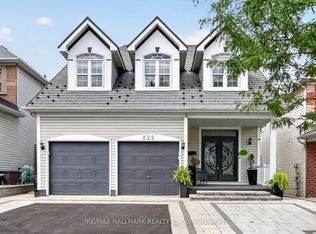 MLS ID #X13695898, RE/MAX HALLMARK REALTY GROUP. TRREB
 - C$649,0003 bd4 ba-- sqft79 Selhurst Ave, Ottawa, ON K2G 7C9For Sale
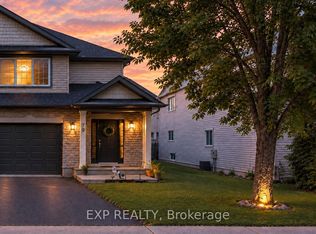 MLS ID #X13775662, EXP REALTY. TRREB
 - C$879,9905 bd4 ba-- sqft112 Redcliff Ave, Ottawa, ON K2J 5J7For Sale
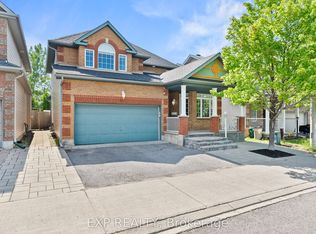 MLS ID #X13686926, EXP REALTY. TRREB
