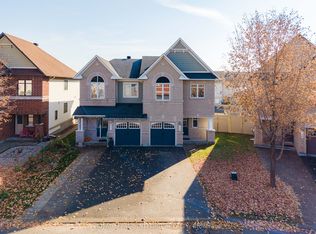
RARE BUNGALOW AVAILABLE FOR SALE AT 50 BAYPOINTE CRESCENT! Single-level perfection has arrived! This rare bungalow available for sale features soaring cathedral ceilings in both the main living room and primary suite, a carpet-free interior, and a spacious two-car garage. Situated close to top-rated schools and parks, this immaculately maintained home offers two main-floor bedrooms, updated bathrooms, and a cozy main-floor gas fireplace.The fully finished basement expands your living space with a second gas fireplace, massive storage capacity, and a roughed-in bathroom ready for custom finishing. The garage is equipped with a pony panel when high demand electrical equipment requires more power. Exceptional peace of mind comes built-in thanks to extensive, documented maintenance upgrades, including a new air conditioner (2025), furnace (2020), roof (2018), foundation repairs (2017), an owned hot water tank (2014), and upgraded attic insulation (2013). Complete with prepaid 2026/2027 winter snow removal, this turnkey home delivers effortless comfort and long-term quality inside and out.
Under contract
C$740,000
50 Baypointe Cres, Ottawa, ON K2G 6R1
2beds
2baths
Single Family Residence
Built in ----
3,481 Square Feet Lot
$-- Zestimate®
C$--/sqft
C$-- HOA
What's special
Carpet-free interiorSpacious two-car garageTwo main-floor bedroomsUpdated bathroomsCozy main-floor gas fireplaceFully finished basementMassive storage capacity
- 60 days
- 21
- 0
Zillow last checked:
Listing updated:
Listed by:
ROYAL LEPAGE INTEGRITY REALTY
Source: TRREB,MLS®#: X13769812 Originating MLS®#: Ottawa Real Estate Board
Facts & features
Interior
Bedrooms & bathrooms
- Bedrooms: 2
- Bathrooms: 2
Primary bedroom
- Level: Ground
- Dimensions: 3.4 x 4.9
Bedroom 2
- Level: Ground
- Dimensions: 3.15 x 3.45
Bathroom
- Level: Ground
- Dimensions: 3.73 x 1.8
Dining room
- Level: Ground
- Dimensions: 3.42 x 2.4
Family room
- Level: Basement
- Dimensions: 6.32 x 5.92
Family room
- Level: Ground
- Dimensions: 3.65 x 4.2
Foyer
- Level: Ground
- Dimensions: 2.11 x 1.19
Kitchen
- Level: Ground
- Dimensions: 3.42 x 2.88
Living room
- Level: Ground
- Dimensions: 3.25 x 2.88
Other
- Level: Basement
- Dimensions: 6.22 x 5.92
Utility room
- Level: Basement
- Dimensions: 1.32 x 2.41
Heating
- Forced Air, Gas
Cooling
- Central Air
Features
- Central Vacuum, Primary Bedroom - Main Floor, Rough-In Bath
- Basement: Finished
- Has fireplace: Yes
- Fireplace features: Natural Gas
Interior area
- Living area range: 1500-2000 null
Property
Parking
- Total spaces: 4
- Parking features: Garage Door Opener
- Has garage: Yes
Features
- Patio & porch: Patio
- Exterior features: Landscaped
- Pool features: None
Lot
- Size: 3,481 Square Feet
- Features: Fenced Yard, Irregular Lot
Details
- Additional structures: Garden Shed
- Parcel number: 047333110
Construction
Type & style
- Home type: SingleFamily
- Architectural style: Bungalow
- Property subtype: Single Family Residence
Materials
- Brick Front, Vinyl Siding
- Foundation: Poured Concrete
- Roof: Asphalt Shingle
Utilities & green energy
- Sewer: Sewer
Community & HOA
Location
- Region: Ottawa
Financial & listing details
- Annual tax amount: C$5,056
- Date on market: 9/11/2026
Price history
Price history is unavailable.
Public tax history
Tax history is unavailable.
Climate risks
Neighborhood: K2G
Nearby schools
GreatSchools rating
No schools nearby
We couldn't find any schools near this home.


Similar homes
- C$714,9995 bd2 ba-- sqft2477 Merivale Rd, Ottawa, ON K2C 3H1For Sale
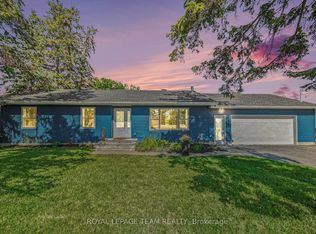 MLS ID #X13632006, ROYAL LEPAGE TEAM REALTY. TRREB
- C$714,9003 bd3 ba-- sqft12 Ready Way, Ottawa, ON K2J 2R6For Sale
 MLS ID #X13786688, RE/MAX HALLMARK REALTY GROUP. TRREB
- C$799,5004 bd4 ba-- sqft133 Fairlop Way, Ottawa, ON K2J 5B6For Sale
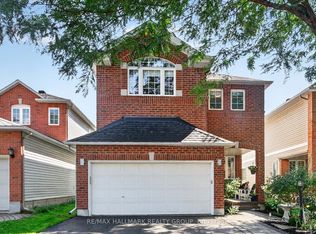 MLS ID #X13838484, RE/MAX HALLMARK REALTY GROUP. TRREB
- C$679,0004 bd3 ba-- sqft229 Garrity Cres, Ottawa, ON K2J 3T7For Sale
 MLS ID #X14134634, ROYAL LEPAGE INTEGRITY REALTY. TRREB
