Welcome to this beautifully maintained 4+1 bedroom home, ideally situated on a desirable corner lot and featuring a recently renovated lower-level in-law suite. Thoughtfully designed for both everyday family living and entertaining, this spacious home offers a warm and inviting layout throughout. The main floor features a large kitchen with crisp white cabinetry, granite countertops, and an abundance of cabinet and counter space, plus a convenient eating area that opens to the spacious family room. Enjoy cozy evenings by the gas fireplace while taking in the warmth of the hardwood floors. The generous living and dining rooms, also featuring hardwood flooring, provide the perfect setting for family gatherings and entertaining. Upstairs, the spacious primary retreat offers a stunning professionally renovated 5-piece ensuite featuring double sinks, quartz countertops, a separate soaker tub, and a sleek glass-enclosed shower. The large walk-in closet with built-ins provides excellent storage. Three additional well-sized bedrooms, all with hardwood floors, and an updated family bathroom complete the second level. The recently renovated lower level offers exceptional versatility, featuring a spacious sitting room with gas fireplace, bedroom, kitchenette, and 3-piece bathroom. Ideal for multi-generational living, extended family, guests, or additional family space, this level adds tremendous functionality to the home. Outside, enjoy a fully fenced backyard with a large patio-perfect for outdoor entertaining and summer gatherings-along with a convenient storage shed. Located in a fantastic family-friendly area close to shopping, transit, parks, and excellent schools, this exceptional home combines space, style, comfort, and versatility in one of the area's most convenient locations. Move-in ready and thoughtfully updated, this is a home you won't want to miss! 24 hours irrevocable on all offers.
For sale
C$990,000
21 Summerwind Cres, Ottawa, ON K2G 6G6
5beds
4baths
Single Family Residence
Built in ----
0 Square Feet Lot
$-- Zestimate®
C$--/sqft
C$-- HOA
What's special
Desirable corner lotSpacious homeGranite countertopsGas fireplaceHardwood floorsSpacious primary retreatDouble sinks
- 31 days
- 18
- 1
Zillow last checked:
Listing updated:
Listed by:
BENNETT PROPERTY SHOP REALTY
Source: TRREB,MLS®#: X13743210 Originating MLS®#: Ottawa Real Estate Board
Originating MLS®#: Ottawa Real Estate BoardFacts & features
Interior
Bedrooms & bathrooms
- Bedrooms: 5
- Bathrooms: 4
Primary bedroom
- Level: Second
- Dimensions: 5.2 x 4.74
Bedroom 2
- Level: Second
- Dimensions: 3.71 x 3.66
Bedroom 3
- Level: Second
- Dimensions: 3.49 x 3.24
Bedroom 4
- Level: Second
- Dimensions: 3.97 x 3.86
Bedroom 5
- Level: Lower
- Dimensions: 4.22 x 4.69
Breakfast
- Level: Main
- Dimensions: 3.38 x 2.75
Dining room
- Level: Main
- Dimensions: 3.89 x 3.85
Family room
- Level: Lower
- Dimensions: 4.18 x 4.69
Family room
- Level: Main
- Dimensions: 5.37 x 4.99
Foyer
- Level: Main
- Dimensions: 3 x 3.03
Other
- Level: Lower
- Dimensions: 2.65 x 6.88
Kitchen
- Level: Lower
- Dimensions: 4.45 x 2.21
Living room
- Level: Main
- Dimensions: 4.13 x 4.62
Recreation
- Level: Lower
- Dimensions: 4.15 x 4.25
Heating
- Forced Air, Gas
Cooling
- Central Air
Features
- Central Vacuum, In-Law Suite
- Basement: Apartment,Finished
- Has fireplace: Yes
- Fireplace features: Family Room, Natural Gas
Interior area
- Living area range: 2000-2500 null
Property
Parking
- Total spaces: 6
- Parking features: Inside Entrance, Garage Door Opener
- Has garage: Yes
Features
- Stories: 2
- Patio & porch: Patio
- Pool features: None
Lot
- Size: 0 Square Feet
- Features: Electric Car Charger, Irregular Lot
Details
- Parcel number: 047331086
Construction
Type & style
- Home type: SingleFamily
- Property subtype: Single Family Residence
Materials
- Brick, Vinyl Siding
- Foundation: Poured Concrete
- Roof: Asphalt Shingle
Utilities & green energy
- Sewer: Sewer
Community & HOA
Location
- Region: Ottawa
Financial & listing details
- Annual tax amount: C$7,134
- Date on market: 9/3/2026
Price history
Price history is unavailable.
Public tax history
Tax history is unavailable.
Climate risks
Neighborhood: K2G
Nearby schools
GreatSchools rating
No schools nearby
We couldn't find any schools near this home.



Similar homes
- C$964,9005 bd4 ba-- sqft157 Fairlop Way, Ottawa, ON K2J 5B8For Sale
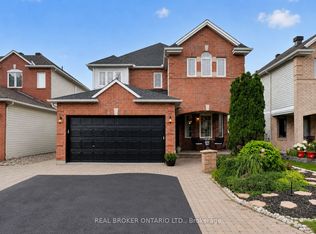 MLS ID #X13607046, REAL BROKER ONTARIO LTD.. TRREB
 - C$875,0003 bd3 ba-- sqft4219 Green Gables Ln, Ottawa, ON K1V 1W8For Sale
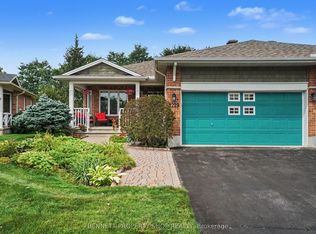 MLS ID #X13706168, BENNETT PROPERTY SHOP REALTY. TRREB
 - C$950,0004 bd3 ba-- sqft9 Blackshire Cir S, Ottawa, ON K2J 5L8For Sale
 MLS ID #X13724546, RE/MAX HALLMARK REALTY GROUP. TRREB
 - C$959,9004 bd4 ba-- sqft43 Elke Dr, Ottawa, ON K2J 2B9For Sale
 MLS ID #X13203084, RE/MAX HALLMARK JENNA & CO. GROUP REALTY. TRREB
