Welcome to 709 Coast Circle, a beautifully appointed residence in Minto's sought-after Mahogany community in Manotick. Situated on a quiet crescent just steps from parks, Mahogany Bay, scenic nature trails, a future school and a pathway into the village, with its shops, restaurants, cafés, community centre and Main Street amenities. This rare version of the Nobel model offers approx. 3,262 sq. ft. above grade and more than $200,000 in upgrades. Extra-wide-plank hardwood extends throughout the main and second levels, complemented by Hunter Douglas Silhouette shades and extensive additional pot lighting with dimmers. At the heart of the home is a spectacular Chef's kitchen with abundant cabinetry and counter space, full-height cabinetry with uppers, soft-close pot drawers, a separate servery/butler's pantry and high-end KitchenAid appliances, including a six-burner gas cook-top and double ovens. The bright, open-concept living room features a gas fireplace, while a formal dining room and private home office complete the main level. Upstairs, a striking second living area features soaring 12-ft ceilings and a second gas fireplace. The spacious primary retreat offers a walk-in closet and luxurious 5-piece ensuite. Bedroom 2 has its own ensuite, while bedrooms 3 & 4 share a Jack-and-Jill bath. Upper-level laundry includes a separate sink. The professionally finished lower level features luxury vinyl over DriCore, abundant storage and a bathroom rough-in. Outside, enjoy a private PVC-fenced backyard with a professionally installed gazebo and Glow soffit lighting surrounding the home. An extensively upgraded, move-in-ready home offering exceptional space, style and functionality in one of Manotick's most desirable communities.
For sale
C$1,147,000
709 Coast Cir, Ottawa, ON K4M 0N2
4beds
4baths
Single Family Residence
Built in ----
4,282 Square Feet Lot
$-- Zestimate®
C$--/sqft
C$-- HOA
What's special
Quiet crescentHunter douglas silhouette shadesFull-height cabinetry with uppersSoft-close pot drawersHigh-end kitchenaid appliancesSix-burner gas cook-topDouble ovens
- 3 days
- 11
- 2
Zillow last checked:
Listing updated:
Listed by:
RE/MAX HALLMARK REALTY GROUP
Source: TRREB,MLS®#: X13873778 Originating MLS®#: Ottawa Real Estate Board
Originating MLS®#: Ottawa Real Estate BoardFacts & features
Interior
Bedrooms & bathrooms
- Bedrooms: 4
- Bathrooms: 4
Primary bedroom
- Level: Second
- Dimensions: 6.58 x 4.43
Bedroom
- Level: Second
- Dimensions: 3.89 x 3.23
Bedroom
- Level: Second
- Dimensions: 3.25 x 3.08
Bedroom
- Level: Second
- Dimensions: 3.29 x 3.25
Bathroom
- Level: Second
- Dimensions: 4.32 x 2.95
Bathroom
- Level: Second
- Dimensions: 2.5 x 1.3
Bathroom
- Level: Main
- Dimensions: 1.58 x 1.56
Bathroom
- Level: Second
- Dimensions: 1.79 x 1.7
Breakfast
- Level: Main
- Dimensions: 5.44 x 3.12
Den
- Level: Main
- Dimensions: 3.53 x 2.74
Dining room
- Level: Main
- Dimensions: 3.74 x 3.25
Family room
- Level: Second
- Dimensions: 7.22 x 5.52
Foyer
- Level: Main
- Dimensions: 2.74 x 2.36
Kitchen
- Level: Main
- Dimensions: 5.44 x 2.77
Laundry
- Level: Second
- Dimensions: 2.37 x 1.93
Living room
- Level: Main
- Dimensions: 5.44 x 4.88
Other
- Level: Second
- Dimensions: 1.5 x 1.36
Other
- Level: Second
- Dimensions: 2.56 x 2.47
Pantry
- Level: Main
- Dimensions: 1.59 x 1.58
Recreation
- Level: Lower
- Dimensions: 10.27 x 7.68
Utility room
- Level: Lower
- Dimensions: 7.8 x 4.69
Heating
- Forced Air, Gas
Cooling
- Central Air
Features
- Rough-In Bath
- Basement: Finished,Full
- Has fireplace: Yes
- Fireplace features: Family Room, Living Room, Natural Gas
Interior area
- Living area range: 3000-3500 null
Property
Parking
- Total spaces: 6
- Parking features: Garage Door Opener
- Has garage: Yes
Features
- Stories: 2
- Exterior features: Landscaped
- Pool features: None
Lot
- Size: 4,282 Square Feet
- Features: Rec./Commun.Centre, Public Transit, Fenced Yard, Marina, School
Details
- Additional structures: Gazebo
- Parcel number: 039021446
- Other equipment: Air Exchanger
Construction
Type & style
- Home type: SingleFamily
- Property subtype: Single Family Residence
Materials
- Vinyl Siding, Brick
- Foundation: Poured Concrete
- Roof: Asphalt Shingle
Details
- Builder name: Minto
Utilities & green energy
- Sewer: Sewer
Community & HOA
Location
- Region: Ottawa
Financial & listing details
- Annual tax amount: C$8,768
- Date on market: 10/7/2026
Price history
Price history is unavailable.
Public tax history
Tax history is unavailable.
Climate risks
Neighborhood: Manotick
Nearby schools
GreatSchools rating
No schools nearby
We couldn't find any schools near this home.

Similar homes
- C$1,589,0005 bd5 ba-- sqft719 Coast Cir, Ottawa, ON K4M 0N2For Sale
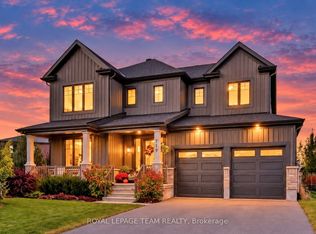 MLS ID #X13875780, ROYAL LEPAGE TEAM REALTY. TRREB
 - C$1,049,9004 bd3 ba-- sqft720 Coast Cir, Ottawa, ON K4M 0N2For Sale
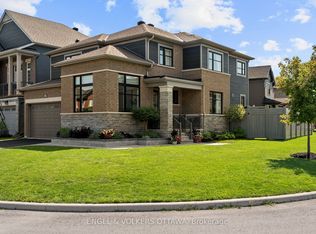 MLS ID #X13695082, ENGEL & VOLKERS OTTAWA. TRREB
 - C$1,185,0004 bd4 ba-- sqft581 Bridgeport Ave, Ottawa, ON K4M 0M4For Sale
 MLS ID #X13765808, ENGEL & VOLKERS OTTAWA. TRREB
 - C$1,248,0004 bd4 ba-- sqft76 Ascari Rd, Ottawa, ON K4M 0M6For Sale
 MLS ID #X13759556, ROYAL LEPAGE TEAM REALTY. TRREB
