Welcome to 720 Coast Circle, a beautifully upgraded Minto-built home in Manotick's sought-after Mahogany community, where village life is at your doorstep. From the moment you enter, a welcoming foyer leads past a convenient home office with upgraded windows for an abundance of natural light overlooking the trail, setting the tone for a home built around both work and everyday life. Continue through to the formal dining room, which connects seamlessly to the open-concept living and kitchen space at the heart of the home. The kitchen features a large quartz island, stainless steel appliances, and plenty of cabinetry, overlooking a living room anchored by a cozy gas fireplace with custom shelving. Upstairs, you'll find four spacious bedrooms filled with natural light, a dedicated laundry room, and a primary retreat complete with a custom walk-in closet and a luxurious ensuite offering dual sinks, a glass shower, and a separate soaker tub. The fully finished lower level adds valuable flexible space, with a separate workout room, ample storage, and multi-purpose zones ready for movie nights, game days, or additional room for guests. A thoughtfully designed mudroom with built-in storage and a bench, located off the double car garage keeps daily life organized. You will notice beautiful design touches from the upgraded faucets and lighting to the quality finishes throughout. Outside, the fully fenced and landscaped yard is ready to enjoy, all set on a spacious corner lot just steps from the community trail. Mahogany is known for its walkable village core, grocery, coffee shops, and parks are all within easy reach, making this lifestyle effortless. With its trail-side setting, thoughtful upgrades throughout, and functional design, 720 Coast Circle is ready to welcome its next family.
For sale
C$1,049,900
720 Coast Cir, Ottawa, ON K4M 0N2
4beds
3baths
Single Family Residence
Built in ----
5,681 Square Feet Lot
$-- Zestimate®
C$--/sqft
C$-- HOA
What's special
Welcoming foyerFormal dining roomLarge quartz islandStainless steel appliancesPlenty of cabinetryDedicated laundry roomDouble car garage
- 51 days
- 17
- 2
Zillow last checked:
Listing updated:
Listed by:
ENGEL & VOLKERS OTTAWA
Source: TRREB,MLS®#: X13695082 Originating MLS®#: Ottawa Real Estate Board
Originating MLS®#: Ottawa Real Estate BoardFacts & features
Interior
Bedrooms & bathrooms
- Bedrooms: 4
- Bathrooms: 3
Primary bedroom
- Level: Second
- Dimensions: 3.86 x 5.49
Bedroom 2
- Level: Second
- Dimensions: 3.81 x 3.51
Bedroom 3
- Level: Second
- Dimensions: 3.51 x 3.71
Bedroom 4
- Level: Second
- Dimensions: 3.28 x 3.89
Bathroom
- Level: Second
- Dimensions: 2.9 x 3.84
Bathroom
- Level: Main
- Dimensions: 1.52 x 1.55
Bathroom
- Level: Main
Bathroom
- Level: Second
- Dimensions: 1.8 x 3.45
Breakfast
- Level: Main
- Dimensions: 3.81 x 2.67
Dining room
- Level: Main
- Dimensions: 3.28 x 5.92
Exercise room
- Level: Lower
- Dimensions: 5.79 x 3.91
Kitchen
- Level: Main
- Dimensions: 3.81 x 5.61
Laundry
- Level: Second
- Dimensions: 1.78 x 1.73
Living room
- Level: Main
- Dimensions: 3.81 x 4.8
Office
- Level: Main
- Dimensions: 3.05 x 3.66
Recreation
- Level: Lower
- Dimensions: 6.96 x 8.46
Heating
- Forced Air, Gas
Cooling
- Central Air
Features
- Basement: Finished
- Has fireplace: Yes
- Fireplace features: Natural Gas
Interior area
- Living area range: 2000-2500 null
Video & virtual tour
Property
Parking
- Total spaces: 6
- Parking features: Private, Garage Door Opener
- Has garage: Yes
Features
- Stories: 2
- Patio & porch: Deck
- Exterior features: Landscaped
- Pool features: None
Lot
- Size: 5,681 Square Feet
- Features: Fenced Yard
Details
- Additional structures: Fence - Full
- Parcel number: 039021422
Construction
Type & style
- Home type: SingleFamily
- Property subtype: Single Family Residence
Materials
- Brick, Vinyl Siding
- Foundation: Poured Concrete
- Roof: Asphalt Shingle
Utilities & green energy
- Sewer: Sewer
Community & HOA
Location
- Region: Ottawa
Financial & listing details
- Annual tax amount: C$6,701
- Date on market: 8/20/2026
Price history
Price history is unavailable.
Public tax history
Tax history is unavailable.
Climate risks
Neighborhood: Manotick
Nearby schools
GreatSchools rating
No schools nearby
We couldn't find any schools near this home.

Similar homes
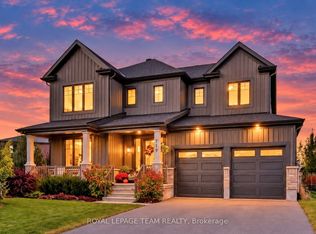
- C$1,147,0004 bd4 ba-- sqft709 Coast Cir, Ottawa, ON K4M 0N2For Sale
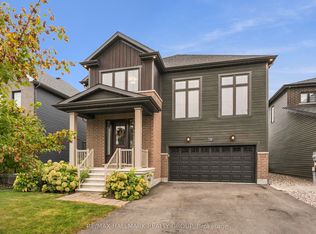 MLS ID #X13873778, RE/MAX HALLMARK REALTY GROUP. TRREB
 - C$1,185,0004 bd4 ba-- sqft581 Bridgeport Ave, Ottawa, ON K4M 0M4For Sale
 MLS ID #X13765808, ENGEL & VOLKERS OTTAWA. TRREB
 - C$999,0004 bd3 ba-- sqft1007 Offley Rd, Ottawa, ON K4M 0N4For Sale
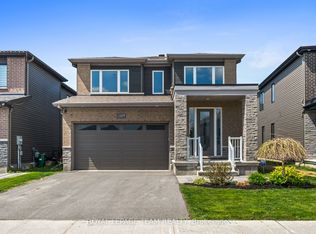 MLS ID #X13165450, ROYAL LEPAGE TEAM REALTY. TRREB
 - C$995,0004 bd2 ba-- sqft1679 Century Rd E, Ottawa, ON K0A 2E0For Sale
 MLS ID #X13861490, RE/MAX ABSOLUTE WALKER REALTY. TRREB
