Skip the wait. Skip the extras. Move right in. Welcome to 74 Ascari Road in the highly sought-after community of Mahogany Village in Manotick. This stunning Mulberry model by Minto offers the benefits of a newer home without the wait or added costs of building. Luxury built-in JennAir appliances, eavestroughs, fencing, grass, and window coverings are already installed and in place. No construction delays, no guessing when your new home will be ready, and no unfinished projects waiting for you after closing. Plus, enjoy the advantage of significantly lower current property taxes compared with a comparable new build. See the attached list of builder upgrades for the full details.As one of Minto's largest models, this home is thoughtfully designed for both everyday living and entertaining. A dedicated main-floor office, hardwood floors throughout, elegant coffered ceilings, and a bright open-concept layout create a space that is both functional and impressive. Every bedroom has the rare convenience of its own bathroom, offering exceptional comfort and privacy for family and guests.The chef-inspired kitchen is equipped with state-of-the-art JennAir appliances, including a built-in beverage fridge, making it perfect for hosting family and friends. Located on a quiet street directly across from a park, you're also just a short walk to the pond and minutes from the coffee shops, restaurants, and charm of Manotick Main Street.Why wait to build when you can have it all now? If you can picture yourself living here, contact me for more details or book your private showing today!
For sale
C$1,200,000
74 Ascari Rd, Ottawa, ON K4M 0M6
4beds
4baths
Single Family Residence
Built in ----
397 Square Feet Lot
$-- Zestimate®
C$--/sqft
C$-- HOA
What's special
Luxury built-in jennair appliancesDedicated main-floor officeHardwood floors throughoutElegant coffered ceilingsBright open-concept layoutChef-inspired kitchenBuilt-in beverage fridge
- 48 days
- 18
- 5
Zillow last checked:
Listing updated:
Listed by:
SOLID ROCK REALTY
Source: TRREB,MLS®#: X13642404 Originating MLS®#: Ottawa Real Estate Board
Originating MLS®#: Ottawa Real Estate BoardFacts & features
Interior
Bedrooms & bathrooms
- Bedrooms: 4
- Bathrooms: 4
Bedroom
- Level: Second
- Dimensions: 6.04 x 5.34
Bedroom 2
- Level: Second
- Dimensions: 4.98 x 4.47
Bedroom 3
- Level: Second
- Dimensions: 3.93 x 4.31
Bedroom 4
- Level: Second
- Dimensions: 5.03 x 3.43
Dining room
- Level: Main
- Dimensions: 5.85 x 4.03
Foyer
- Level: Main
- Dimensions: 3.64 x 3.76
Kitchen
- Level: Main
- Dimensions: 5.85 x 4.56
Laundry
- Level: Second
- Dimensions: 2.19 x 2.91
Living room
- Level: Main
- Dimensions: 4.98 x 4.56
Mud room
- Level: Main
- Dimensions: 2.5 x 1.72
Office
- Level: Main
- Dimensions: 3.17 x 2.71
Other
- Level: Main
- Dimensions: 1 x 2.2
Heating
- Forced Air, Gas
Cooling
- Central Air
Appliances
- Included: Countertop Range
Features
- Flooring: Carpet Free
- Basement: Partially Finished
- Has fireplace: Yes
Interior area
- Living area range: 3000-3500 null
Property
Parking
- Total spaces: 4
- Parking features: Garage
- Has garage: Yes
Features
- Stories: 2
- Pool features: None
Lot
- Size: 397 Square Feet
Details
- Parcel number: 039021618
Construction
Type & style
- Home type: SingleFamily
- Property subtype: Single Family Residence
Materials
- Aluminum Siding, Brick
- Foundation: Poured Concrete
- Roof: Shingle
Details
- Builder name: Minto
Utilities & green energy
- Sewer: Sewer
Community & HOA
Location
- Region: Ottawa
Financial & listing details
- Annual tax amount: C$7,600
- Date on market: 8/5/2026
Price history
Price history is unavailable.
Public tax history
Tax history is unavailable.
Climate risks
Neighborhood: Manotick
Nearby schools
GreatSchools rating
No schools nearby
We couldn't find any schools near this home.


Similar homes
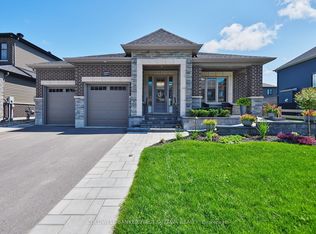
- C$1,248,0004 bd4 ba-- sqft76 Ascari Rd, Ottawa, ON K4M 0M6For Sale
 MLS ID #X13759556, ROYAL LEPAGE TEAM REALTY. TRREB
 - C$1,075,0004 bd4 ba-- sqft104 Heirloom St, Ottawa, ON K4M 0L3For Sale
 MLS ID #X13814362, RE/MAX ABSOLUTE WALKER REALTY. TRREB
 - C$1,325,0005 bd4 ba-- sqft569 Chriscraft Way, Ottawa, ON K4M 0G3For Sale
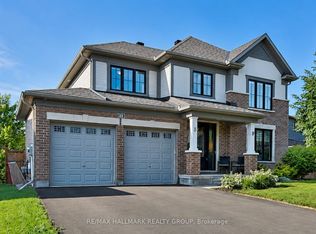 MLS ID #X13475738, RE/MAX HALLMARK REALTY GROUP. TRREB
 - C$1,049,9004 bd4 ba-- sqft878 Excursion Way, Ottawa, ON K2J 6E3For Sale
 MLS ID #X13815260, RE/MAX HALLMARK REALTY GROUP. TRREB
