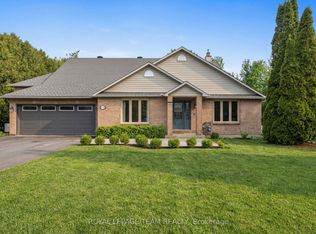
Located on a premium corner lot in the established and quiet Stonebridge neighborhood, this large, well-maintained two-story detached family home beautifully blends classic architecture with tasteful modern updates. The exterior features light beige siding, decorative gables, a double-car garage, and mature landscaping with beautiful trees that provide excellent curb appeal, privacy, and shade.Inside, the home offers an elegant and bright living environment with high ceilings, rich hardwood flooring, neutral colors, and oversized windows. The grand two-story entryway features an open staircase that overlooks the main level. The open-concept living area includes a spacious white kitchen equipped with granite countertops and a large center island, a striking glass-enclosed wine display, and a cozy gas fireplace with an elegant stone feature wall.Upstairs, the exceptionally large primary suite serves as a bright, airy retreat with vaulted ceilings, multiple windows, and ample room for a private sitting area. The upper level also includes three additional sun-filled bedrooms and a hallway overlooking the downstairs entryway.The generous backyard offers plenty of room for outdoor entertaining or gardening, with a layout and lot size that provide the potential for a pool. Situated close to local parks, schools, and shopping, this upscale, move-in-ready executive residence is perfectly designed for both comfortable everyday living and entertaining.
For sale
C$1,059,000
13 Riverstone Dr, Ottawa, ON K2J 4X7
4beds
4baths
Single Family Residence
Built in ----
9,169 Square Feet Lot
$-- Zestimate®
C$--/sqft
C$-- HOA
What's special
Premium corner lotLight beige sidingDecorative gablesDouble-car garageExcellent curb appealHigh ceilingsRich hardwood flooring
- 8 days |
- 46 |
- 6 |
Zillow last checked:
Listing updated:
Listed by:
ROYAL LEPAGE TEAM REALTY
Source: TRREB,MLS®#: X13611314 Originating MLS®#: Ottawa Real Estate Board
Originating MLS®#: Ottawa Real Estate BoardFacts & features
Interior
Bedrooms & bathrooms
- Bedrooms: 4
- Bathrooms: 4
Primary bedroom
- Level: Second
- Dimensions: 6.57 x 3.5
Bedroom
- Level: Second
- Dimensions: 3.65 x 2.79
Bedroom
- Level: Second
- Dimensions: 35.73 x 4.26
Bedroom
- Level: Second
- Dimensions: 3.83 x 3.17
Bathroom
- Level: Second
- Dimensions: 3.5 x 3
Bathroom
- Level: Basement
Bathroom
- Level: Main
- Dimensions: 2 x 2
Bathroom
- Level: Second
Dining room
- Level: Main
- Dimensions: 3.65 x 3.04
Dining room
- Level: Main
- Dimensions: 3.65 x 2.87
Exercise room
- Level: Basement
- Dimensions: 3.27 x 3
Family room
- Level: Main
- Dimensions: 4.62 x 4.52
Foyer
- Level: Main
- Dimensions: 3.25 x 1.62
Kitchen
- Level: Main
- Dimensions: 5.48 x 4.62
Laundry
- Level: Main
Living room
- Level: Main
- Dimensions: 5.18 x 3.65
Media room
- Level: Basement
- Dimensions: 5.18 x 3.65
Office
- Level: Main
- Dimensions: 3.27 x 3.04
Other
- Level: Basement
Other
- Level: Second
Recreation
- Level: Basement
- Dimensions: 5.48 x 4.62
Heating
- Forced Air, Gas
Cooling
- Central Air
Features
- Basement: Full,Finished
- Has fireplace: Yes
- Fireplace features: Natural Gas
Interior area
- Living area range: 2500-3000 null
Video & virtual tour
Property
Parking
- Total spaces: 6
- Parking features: Inside Entrance, Garage Door Opener
- Has garage: Yes
Features
- Stories: 2
- Pool features: None
- Frontage length: 23.63
Lot
- Size: 9,169 Square Feet
- Features: Golf, Public Transit, Fenced Yard
Details
- Parcel number: 047320776
- Other equipment: Air Exchanger
Construction
Type & style
- Home type: SingleFamily
- Property subtype: Single Family Residence
Materials
- Brick, Other
- Foundation: Concrete
- Roof: Asphalt Shingle
Details
- Builder name: Cardel
Utilities & green energy
- Sewer: Sewer
Community & HOA
Location
- Region: Ottawa
Financial & listing details
- Annual tax amount: C$7,997
- Date on market: 7/28/2026
R
ROYAL LEPAGE TEAM REALTY
By pressing Contact Agent, you agree that the real estate professional identified above may call/text you about your search, which may involve use of automated means and pre-recorded/artificial voices. You don't need to consent as a condition of buying any property, goods, or services. Message/data rates may apply. You also agree to our Terms of Use. Zillow does not endorse any real estate professionals. We may share information about your recent and future site activity with your agent to help them understand what you're looking for in a home.
Price history
Price history is unavailable.
Public tax history
Tax history is unavailable.
Climate risks
Neighborhood: K2J
Nearby schools
GreatSchools rating
No schools nearby
We couldn't find any schools near this home.
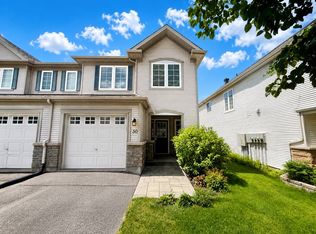
- C$2,8003 bd3 ba-- sqft30 Riverstone Dr, Ottawa, ON K2J4X7For Rent
- C$1,090,0004 bd3 ba-- sqft32 Silverthorn Ct, Ottawa, ON K2J4Y2For Sale

- C$369,9002 bd3 ba-- sqft270 Espin Hts, Ottawa, ON K2J0Y8For Sale

- C$359,0002 bd2 ba-- sqft290 Espin Hts, Ottawa, ON K2J0Y8For Sale
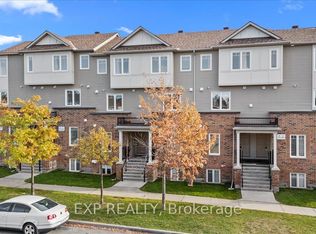
- C$--2 bd2 ba-- sqft2517 Longfields Dr, Ottawa, ON K2J2L7Off Market
- C$2,3002 bd3 ba-- sqft2563 Longfields Dr, Ottawa, ON K2J2L7For Rent
- C$349,9002 bd3 ba-- sqft2591 Longfields Dr #26, Ottawa, ON K2J2L7For Sale
- C$389,9902 bd3 ba-- sqft2621 Longfields Dr #32, Ottawa, ON K2J2L7For Sale
Similar homes
- C$1,169,0005 bd5 ba-- sqft7019 Cosgrove Ave, Ottawa, ON K4P 1A6For Sale
 MLS ID #X13635658, ROYAL LEPAGE TEAM REALTY. TRREB
 - C$1,050,0004 bd5 ba-- sqft98 Ralph Erfle Way, Ottawa, ON K2J 6W2For Sale
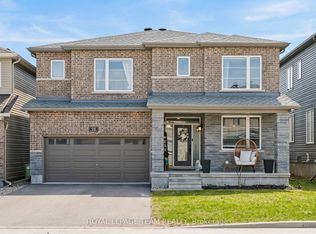 MLS ID #X13066668, ROYAL LEPAGE TEAM REALTY. TRREB
 - C$1,164,9994 bd4 ba-- sqft200 Kinloch Ct, Ottawa, ON K2J 5S9For Sale
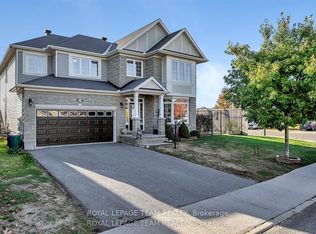 MLS ID #X13449302, ROYAL LEPAGE TEAM REALTY. TRREB
 - C$899,9003 bd3 ba-- sqft6584 Harvest Grove Dr, Ottawa, ON K4P 1E9For Sale
 MLS ID #X13636958, ROYAL LEPAGE TEAM REALTY. TRREB
 - C$724,9995 bd2 ba-- sqft2477 Merivale Rd, Ottawa, ON K2C 3H1For SaleMLS ID #X13632006, ROYAL LEPAGE TEAM REALTY. TRREB
- C$1,088,8003 bd3 ba-- sqft58 Forest Gate Way, Ottawa, ON K2G 6P4For SaleMLS ID #X13461256, ROYAL LEPAGE TEAM REALTY. TRREB
- C$709,9003 bd3 ba-- sqft77 Armagh Way, Ottawa, ON K2J 4C1For SaleMLS ID #X13633018, ROYAL LEPAGE TEAM REALTY. TRREB
- C$949,9004 bd3 ba-- sqft4 Maple Stand Way, Ottawa, ON K2G 6P3For SaleMLS ID #X13533368, ROYAL LEPAGE TEAM REALTY. TRREB
- C$1,050,0004 bd3 ba-- sqft8128 Miles Cres, Ottawa, ON K0A 2P0For SaleMLS ID #X13570244, REMAX BOARDWALK REALTY. TRREB
- C$1,149,9005 bd3 ba-- sqft61 Amberwood Cres, Ottawa, ON K2E 7C2For SaleMLS ID #X13588958, ROYAL LEPAGE TEAM REALTY. TRREB
- C$749,9993 bd3 ba-- sqft4121 Wolfe Point Way, Ottawa, ON K1V 1P4For SaleMLS ID #X13637606, ROYAL LEPAGE TEAM REALTY. TRREB
- C$989,9005 bd4 ba-- sqft28 Monet Ct, Ottawa, ON K1T 4B6For SaleMLS ID #X13632626, ROYAL LEPAGE PERFORMANCE REALTY. TRREB
- C$1,124,9004 bd4 ba-- sqft12 Forillon Cres, Ottawa, ON K2M 2W5For SaleMLS ID #X13602900, ROYAL LEPAGE TEAM REALTY. TRREB
- C$968,0005 bd5 ba-- sqft912 Duxbury Ln, Ottawa, ON K4M 0M2For SaleMLS ID #X13412382, ROYAL LEPAGE TEAM REALTY. TRREB
- C$649,9003 bd3 ba-- sqft209 Tewsley Dr, Ottawa, ON K1V 0Y7For SaleMLS ID #X13629816, ROYAL LEPAGE INTEGRITY REALTY. TRREB
- C$624,9903 bd3 ba-- sqft115 Fairlop Way S, Ottawa, ON K2J 5B6For SaleMLS ID #X13627468, ROYAL LEPAGE TEAM REALTY. TRREB
- C$889,5004 bd3 ba-- sqft290 Turnbuckle Cres, Ottawa, ON K2J 7B7For SaleMLS ID #X13447306, ROYAL LEPAGE TEAM REALTY. TRREB
- C$885,0004 bd3 ba-- sqft784 Cappamore Dr, Ottawa, ON K2J 6V6For SaleMLS ID #X13491562, ROYAL LEPAGE TEAM REALTY. TRREB
- C$1,099,9004 bd4 ba-- sqft7012 Malakoff Rd, Ottawa, ON K0A 2T0For SaleMLS ID #X13436498, ROYAL LEPAGE TEAM REALTY. TRREB
- C$1,080,0006 bd4 ba-- sqft14 Elk Island Ct, Ottawa, ON K2M 2V3For SaleMLS ID #X13553450, ROYAL LEPAGE TEAM REALTY. TRREB
