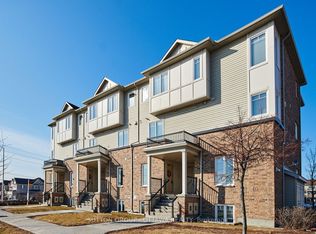
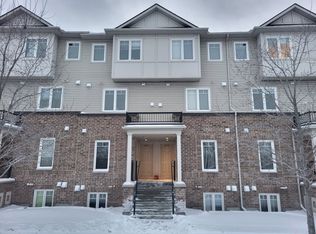
Welcome Home! This stylish upper end-unit condo delivers the perfect blend of modern design, natural light, and unbeatable convenience. Practically brand new and built for easy living - 2 bedrooms, 2.5 bathrooms. Step into a sleek white kitchen featuring quartz countertops, new stainless steel appliances and a large island made for entertaining. The spacious living and dining areas flow seamlessly to your private balcony-perfect for morning coffee or summer BBQs. A laundry area and powder room completes the main level. Upstairs, enjoy two spacious bedrooms, including a primary retreat with its own ensuite and wall-to-wall closet. A second full bathroom serves the additional bedroom. There is a dedicated parking and plenty of visitor spaces. Location is hard to beat. Walk to schools, parks, shops, transit, and more. Commute downtown in just 25 minutes. Are you a first-time buyer, investor, or downsizing-this is smart, stylish living in one of Barrhaven's most connected neighborhoods. Move-in ready. Low-maintenance. High appeal. New Furnace, A/C, Windows and Appliances.
For sale
C$389,990
2621 Longfields Dr #32, Ottawa, ON K2J 2L7
2beds
3baths
Townhouse
Built in ----
-- sqft lot
$-- Zestimate®
C$--/sqft
C$363/mo HOA
What's special
Modern designNatural lightSleek white kitchenQuartz countertopsNew stainless steel appliancesLaundry areaPowder room
- 171 days
- 5
- 0
Zillow last checked:
Listing updated:
Listed by:
EXP REALTY
Source: TRREB,MLS®#: X13027340 Originating MLS®#: Ottawa Real Estate Board
Originating MLS®#: Ottawa Real Estate BoardFacts & features
Interior
Bedrooms & bathrooms
- Bedrooms: 2
- Bathrooms: 3
Primary bedroom
- Level: Second
- Dimensions: 3.66 x 3.1
Bedroom 2
- Level: Second
- Dimensions: 3.65 x 3.1
Dining room
- Level: Main
- Dimensions: 3.37 x 3.4
Kitchen
- Level: Main
- Dimensions: 2.5 x 2.75
Living room
- Level: Main
- Dimensions: 4.47 x 2.5
Other
- Level: Main
- Dimensions: 2.15 x 0.65
Heating
- Baseboard, Electric
Cooling
- Central Air
Appliances
- Included: Water Heater
- Laundry: In-Suite Laundry
Features
- Basement: None
- Has fireplace: No
Interior area
- Living area range: 1000-1199 null
Video & virtual tour
Property
Parking
- Total spaces: 1
Features
- Exterior features: Open Balcony
- Has view: Yes
- View description: City
Details
- Parcel number: 158870234
Construction
Type & style
- Home type: Townhouse
- Property subtype: Townhouse
Materials
- Brick Veneer, Vinyl Siding
- Roof: Asphalt Shingle
Community & HOA
HOA
- Services included: Building Insurance Included, Common Elements Included
- HOA fee: C$363 monthly
- HOA name: OCSCC
Location
- Region: Ottawa
Financial & listing details
- Annual tax amount: C$3,427
- Date on market: 4/21/2026
Price history
Price history is unavailable.
Public tax history
Tax history is unavailable.
Climate risks
Neighborhood: K2J
Nearby schools
GreatSchools rating
No schools nearby
We couldn't find any schools near this home.


Similar homes
- C$366,9002 bd3 ba-- sqft724 A Chapman Mills Dr, Ottawa, ON K2J 3V2For Sale
 MLS ID #X13774870, EXP REALTY. TRREB
 - C$350,0002 bd2 ba-- sqft1149 Longfields Dr #B, Ottawa, ON K2J 5R5For Sale
 MLS ID #X13819704, EXP REALTY. TRREB
 - C$410,0002 bd3 ba-- sqft585 Chapman Mills Dr #20, Ottawa, ON K2J 5T2For Sale
 MLS ID #X13652370, LOTFUL REALTY. TRREB
 - C$405,0002 bd3 ba-- sqft634 Chapman Mills Dr #B, Ottawa, ON K2J 0V4For Sale
 MLS ID #X13745616, ROYAL LEPAGE TEAM REALTY. TRREB
