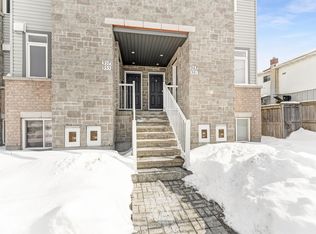
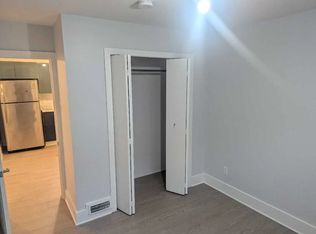
Welcome to 957 Cummings Avenue, where comfort, convenience, and low-maintenance living come together in one of Ottawa's most accessible neighbourhoods. This well-maintained 2-bedroom, 1.5-bathroom condo offers a thoughtfully designed layout with spacious principal rooms and a warm, inviting atmosphere that's ready for you to move right in. The functional floor plan provides the perfect balance of open-concept living and private spaces, making it ideal for first-time buyers, professionals, downsizers, or investors alike. The generous primary bedroom, convenient powder room for guests, ample storage, and the rare bonus of **two parking spaces** add to the home's everyday practicality and value. Enjoy the ease of condo living while being just minutes from St. Laurent Shopping Centre, Costco, CSIS, Montfort Hospital, downtown Ottawa, parks, schools, public transit, and major commuter routes. Whether you're commuting to work, running errands, or exploring everything the city has to offer, this location puts it all within easy reach. Recent updates provide added peace of mind, including a **New AC (2026), Furnace (2023), and Roof (2021)**. If you've been searching for a move-in-ready home that combines value, comfort, and an unbeatable location, this is an opportunity you won't want to miss. Book your private showing today and discover everything this exceptional condo has to offer.
For sale
C$409,000
957 Cummings Ave #35, Ottawa, ON K1J 7R9
2beds
2baths
Townhouse
Built in ----
-- sqft lot
$-- Zestimate®
C$--/sqft
C$438/mo HOA
What's special
Thoughtfully designed layoutSpacious principal roomsWarm inviting atmosphereFunctional floor planGenerous primary bedroomAmple storage
- 18 hours
- 2
- 0
Zillow last checked:
Listing updated:
Listed by:
EXP REALTY
Source: TRREB,MLS®#: X13734320 Originating MLS®#: Ottawa Real Estate Board
Originating MLS®#: Ottawa Real Estate BoardFacts & features
Interior
Bedrooms & bathrooms
- Bedrooms: 2
- Bathrooms: 2
Primary bedroom
- Level: Third
- Dimensions: 4.32 x 3.63
Bedroom 2
- Level: Third
- Dimensions: 4.32 x 3.28
Bathroom
- Level: Third
- Dimensions: 2.34 x 2.06
Dining room
- Level: Second
- Dimensions: 3.18 x 2.64
Kitchen
- Level: Second
- Dimensions: 4.34 x 4.32
Laundry
- Level: Third
- Dimensions: 2.06 x 1.85
Living room
- Level: Second
- Dimensions: 4.52 x 4.32
Other
- Level: Second
- Dimensions: 1.55 x 1.5
Heating
- Forced Air, Gas
Cooling
- Central Air
Appliances
- Included: Water Heater
- Laundry: Laundry Room
Features
- Basement: None
- Has fireplace: Yes
- Fireplace features: Natural Gas
Interior area
- Living area range: 1200-1399 null
Property
Parking
- Total spaces: 2
Features
- Exterior features: Open Balcony
Lot
- Features: Public Transit
Details
- Parcel number: 157810086
Construction
Type & style
- Home type: Townhouse
- Property subtype: Townhouse
Materials
- Brick, Vinyl Siding
Community & HOA
HOA
- Amenities included: Visitor Parking
- Services included: Building Insurance Included, Common Elements Included
- HOA fee: C$438 monthly
- HOA name: OCSCC
Location
- Region: Ottawa
Financial & listing details
- Annual tax amount: C$3,529
- Date on market: 9/1/2026
Price history
Price history is unavailable.
Public tax history
Tax history is unavailable.
Climate risks
Neighborhood: Cummings
Nearby schools
GreatSchools rating
No schools nearby
We couldn't find any schools near this home.
Similar homes
- C$319,9002 bd1 ba-- sqft1035 Cummings Ave #B, Ottawa, ON K1J 9K5For Sale
 MLS ID #X13726226, RIGHT AT HOME REALTY. TRREB
 - C$399,9003 bd2 ba-- sqft4006 Eady Ct, Ottawa, ON K1J 8X6For Sale
 MLS ID #X13693148, OTTAWA PROPERTY SHOP REALTY INC.. TRREB
 - C$399,9003 bd2 ba-- sqft4356 Stella Cres, Ottawa, ON K1J 8T7For Sale
 MLS ID #X13588446, ROYAL LEPAGE INTEGRITY REALTY. TRREB
 - C$399,9002 bd2 ba-- sqft4429 Harper Ave, Ottawa, ON K1J 1C9For Sale
 MLS ID #X13690742, RE/MAX HALLMARK REALTY GROUP. TRREB
