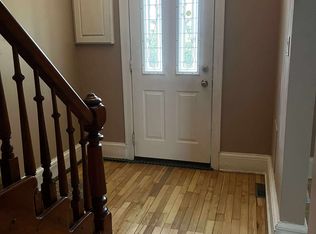
Set directly across from Riverain Park and the Rideau River, this two-bedroom, one-and-a-half-bathroom condo is close to downtown, connected to the outdoors and removed from the routine of a high-rise. The fully decked, park-facing patio functions as a genuine extension of the living space with open views across the greenery toward the river. A private street-level entrance connects the patio directly to the kitchen and living area, so groceries, bikes, pets and everyday arrivals never involve a lobby or elevator. Inside, the single-level layout is practical and well proportioned. The open living and dining area works for quiet evenings and easy entertaining. The unit also comes with underground parking and a storage locker. Across the street, Riverain Park includes a splash pad, basketball courts, baseball diamond, skatepark, dog park and multi-use pathways. The Rideau Winter Trail and riverfront cycling network connect toward Sandy Hill, Lowertown and the broader NCC pathway system. The Adàwe Crossing provides a direct walking and cycling link across the river. Nearby, the Rideau Sports Centre offers year-round tennis, pickleball, fitness, an outdoor pool and The Bridge Public House. Transit routes 9, 10, 18 and 19 serve the North River and Columbus area, with the ByWard Market, University of Ottawa, Rideau Centre and downtown approximately ten minutes away by car.
For sale
C$489,000
2 Columbus Ave #5, Ottawa, ON K1K 1R3
2beds
2baths
Townhouse
Built in ----
-- sqft lot
$-- Zestimate®
C$--/sqft
C$735/mo HOA
What's special
Two-bedroom one-and-a-half-bathroom condoFully decked park-facing patioPrivate street-level entranceSingle-level layout
- 7 hours
- 1
- 0
Zillow last checked:
Listing updated:
Listed by:
CENTURY 21 SYNERGY REALTY INC.
Source: TRREB,MLS®#: X13735054 Originating MLS®#: Ottawa Real Estate Board
Originating MLS®#: Ottawa Real Estate BoardFacts & features
Interior
Bedrooms & bathrooms
- Bedrooms: 2
- Bathrooms: 2
Heating
- Forced Air, Electric
Cooling
- Wall Unit(s)
Appliances
- Laundry: Ensuite
Features
- Primary Bedroom - Main Floor, Storage, Storage Area Lockers
- Flooring: Carpet Free
- Basement: None
- Has fireplace: No
Interior area
- Living area range: 900-999 null
Video & virtual tour
Property
Parking
- Total spaces: 1
- Parking features: Garage Door Opener
Features
- Stories: 1
Details
- Parcel number: 154320003
Construction
Type & style
- Home type: Townhouse
- Property subtype: Townhouse
Materials
- Brick
Community & HOA
HOA
- Services included: Parking Included, Common Elements Included, Building Insurance Included
- HOA fee: C$735 monthly
- HOA name: Ottawa
Location
- Region: Ottawa
Financial & listing details
- Annual tax amount: C$3,080
- Date on market: 9/2/2026
Price history
Price history is unavailable.
Public tax history
Tax history is unavailable.
Climate risks
Neighborhood: Overbrook
Nearby schools
GreatSchools rating
No schools nearby
We couldn't find any schools near this home.
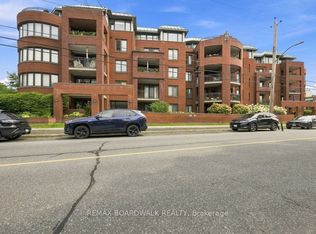
Similar homes
- C$529,9002 bd2 ba-- sqft2 Columbus Ave #6, Ottawa, ON K1K 1R3For Sale
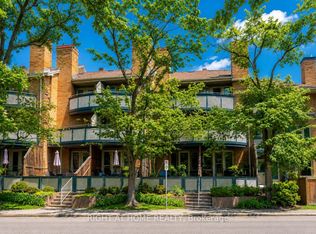 MLS ID #X13628622, RIGHT AT HOME REALTY. TRREB
 - C$449,0002 bd2 ba-- sqftThe Waterbrooke, Ottawa, ON K1K 4L1For Sale
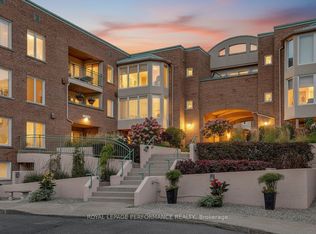 MLS ID #X13732368, ROYAL LEPAGE PERFORMANCE REALTY. TRREB
 - C$499,9992 bd2 ba-- sqftThe Charlotte, Ottawa, ON K1N 0G3For Sale
 MLS ID #X13705522, SOLID ROCK REALTY. TRREB
 - C$339,9002 bd2 ba-- sqft20 Hart Ave #F, Ottawa, ON K1K 4H8For Sale
 MLS ID #X13724558, EXP REALTY. TRREB
