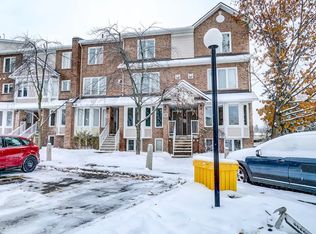
A fantastic opportunity for first-time buyers and investors! This bright 2-bedroom, 2-bathroom stacked condo combines a spacious layout, two private balconies and valuable updates in a convenient location close to everyday amenities and public transit. The sun-filled living room offers a welcoming place to unwind, with a cozy gas fireplace and direct access to the first balcony. In the kitchen, stainless steel appliances, ample cabinetry and a bright breakfast nook surrounded by windows make everyday cooking and dining a pleasure. Upstairs, the generous primary bedroom features its own private balcony, the perfect spot for your morning coffee. The beautifully renovated main bathroom (2022) includes a double-sink vanity, while the second bedroom offers flexibility for guests or a home office. A second full bathroom on the main level, in-unit laundry and dedicated parking add everyday convenience. Updates include a gas furnace installed in 2023, updated gas fireplace burners and exhaust, and a washer and dryer replaced in 2024. Whether you're searching for your first home or adding to your investment portfolio, this move-in-ready condo deserves a closer look! Some photos are virtually staged.
For sale
C$399,900
1668 Locksley Ln, Ottawa, ON K1J 1B6
2beds
2baths
Townhouse
Built in ----
-- sqft lot
$-- Zestimate®
C$--/sqft
C$515/mo HOA
What's special
- 25 days
- 8
- 2
Zillow last checked:
Listing updated:
Listed by:
ROYAL LEPAGE PERFORMANCE REALTY
Source: TRREB,MLS®#: X14080704 Originating MLS®#: Ottawa Real Estate Board
Facts & features
Interior
Bedrooms & bathrooms
- Bedrooms: 2
- Bathrooms: 2
Primary bedroom
- Level: Second
- Dimensions: 4.39 x 3.61
Bedroom
- Level: Second
- Dimensions: 4.1 x 4.32
Bathroom
- Level: Second
- Dimensions: 2.47 x 2.24
Bathroom
- Level: Main
- Dimensions: 1.92 x 2.14
Breakfast
- Level: Main
- Dimensions: 2.88 x 2.27
Kitchen
- Level: Main
- Dimensions: 2.92 x 2.14
Living room
- Level: Main
- Dimensions: 6.39 x 4.29
Utility room
- Level: Second
- Dimensions: 2.6 x 2.29
Heating
- Forced Air, Gas
Cooling
- Central Air
Appliances
- Laundry: In-Suite Laundry
Features
- None
- Basement: None
- Has fireplace: Yes
- Fireplace features: Living Room, Natural Gas
Interior area
- Living area range: 1200-1399 null
Property
Parking
- Total spaces: 1
- Parking features: Surface
Features
- Stories: 2
- Exterior features: Open Balcony
Lot
- Features: Public Transit, Park, School
Details
- Parcel number: 155700025
Construction
Type & style
- Home type: Townhouse
- Property subtype: Townhouse
Materials
- Brick
Community & HOA
HOA
- Amenities included: Visitor Parking
- Services included: Building Insurance Included
- HOA fee: C$515 monthly
- HOA name: OCSCC
Location
- Region: Ottawa
Financial & listing details
- Annual tax amount: C$2,849
- Date on market: 10/15/2026
Price history
Price history is unavailable.
Public tax history
Tax history is unavailable.
Climate risks
Neighborhood: Rothwell Heights
Nearby schools
GreatSchools rating
No schools nearby
We couldn't find any schools near this home.
Similar homes
- C$425,0003 bd2 ba-- sqft1900 Marquis Ave #87, Ottawa, ON K1J 8J2For Sale
 MLS ID #X13758186, CENTURY 21 SYNERGY REALTY INC.. TRREB
- C$449,8004 bd2 ba-- sqft2111 Montreal Rd #76, Ottawa, ON K1J 8M8For Sale
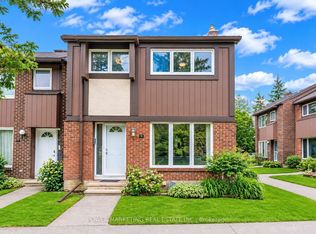 MLS ID #X14132508, POWER MARKETING REAL ESTATE INC.. TRREB
- C$389,9004 bd2 ba-- sqft1394 Ridgebrook Dr, Ottawa, ON K1B 4T2For Sale
 MLS ID #X14110598, ROYAL LEPAGE PERFORMANCE REALTY. TRREB
- C$384,9003 bd2 ba-- sqft1444 Palmerston Dr #98, Ottawa, ON K1J 8P1For Sale
 MLS ID #X13874984, COLDWELL BANKER FIRST OTTAWA REALTY. TRREB
