Welcome to easy, low-maintenance living in the heart of Beaconwood! This bright and spacious 2-bedroom condo offers a thoughtfully designed layout that's perfect for first-time buyers, downsizers, or anyone looking to enjoy a convenient lifestyle.The bright white kitchen offers ample cabinetry with room to add additional storage or a charming breakfast nook. Just off the kitchen, the dining area overlooks the sunken living room, creating an inviting space that's ideal for everyday living and entertaining. Patio doors lead to your private balcony-the perfect spot to enjoy your morning coffee or unwind at the end of the day.A unique feature of this floor plan is the separate bedroom wing, offering added privacy from the main living area. Both bedrooms are generously sized and share a well-appointed 4-piece bathroom, while a large in-unit storage closet provides valuable extra space.Residents enjoy a fantastic selection of amenities, including an outdoor pool, party room, guest suites, and bike storage. Complete with one parking space and a storage locker, this well-maintained building is ideally located within walking distance to parks, shopping, transit, schools, and everyday amenities. A wonderful opportunity to own in one of Beaconwood's most established and convenient communities!
For sale
C$269,900
1599 Lassiter Ter #503, Ottawa, ON K1J 8R6
2beds
1baths
Apartment
Built in ----
-- sqft lot
$-- Zestimate®
C$--/sqft
C$833/mo HOA
What's special
Bright white kitchenAmple cabinetryOutdoor pool
- 20 days |
- 16 |
- 2 |
Zillow last checked:
Listing updated:
Listed by:
REMAX BOARDWALK REALTY
Source: TRREB,MLS®#: X13532768 Originating MLS®#: Ottawa Real Estate Board
Originating MLS®#: Ottawa Real Estate BoardFacts & features
Interior
Bedrooms & bathrooms
- Bedrooms: 2
- Bathrooms: 1
Primary bedroom
- Level: Main
- Dimensions: 4.57 x 3.1
Bedroom 2
- Level: Main
- Dimensions: 3.94 x 2.72
Bathroom
- Level: Main
- Dimensions: 2.95 x 1.6
Dining room
- Level: Main
- Dimensions: 3.15 x 2.74
Kitchen
- Level: Main
- Dimensions: 3.12 x 2.36
Living room
- Level: Main
- Dimensions: 5.21 x 3.66
Other
- Level: Main
- Dimensions: 3.33 x 1.7
Heating
- Forced Air, Gas
Cooling
- Central Air
Appliances
- Laundry: Shared
Features
- Flooring: Carpet Free
- Basement: None
- Has fireplace: Yes
- Fireplace features: Living Room, Electric
Interior area
- Living area range: 800-899 null
Property
Parking
- Total spaces: 1
- Parking features: Garage
- Has garage: Yes
Accessibility
- Accessibility features: Elevator
Features
- Stories: 1
- Exterior features: Open Balcony
- Waterfront features: None
Lot
- Features: Park, Place Of Worship, Rec./Commun.Centre, Public Transit, School
Details
- Parcel number: 151330074
Construction
Type & style
- Home type: Apartment
- Property subtype: Apartment
Materials
- Brick
Community & HOA
HOA
- Amenities included: Guest Suites, Outdoor Pool, Party Room/Meeting Room, Elevator, Visitor Parking
- Services included: Heat Included, Hydro Included, Water Included, Building Insurance Included
- HOA fee: C$833 monthly
- HOA name: CCC
Location
- Region: Ottawa
Financial & listing details
- Annual tax amount: C$2,562
- Date on market: 7/7/2026
REMAX BOARDWALK REALTY
REMAX BOARDWALK REALTY
By pressing Contact Agent, you agree that the real estate professional identified above may call/text you about your search, which may involve use of automated means and pre-recorded/artificial voices. You don't need to consent as a condition of buying any property, goods, or services. Message/data rates may apply. You also agree to our Terms of Use. Zillow does not endorse any real estate professionals. We may share information about your recent and future site activity with your agent to help them understand what you're looking for in a home.
Price history
Price history is unavailable.
Public tax history
Tax history is unavailable.
Climate risks
Neighborhood: Rothwell Heights
Nearby schools
GreatSchools rating
No schools nearby
We couldn't find any schools near this home.
- C$--2 bd1 ba900 sqft1599 Lassiter Ter #414, Ottawa, ON K1J8R6Off Market
- C$2,3802 bd1 ba-- sqft1599 Lassiter Ter #514, Ottawa, ON K1J8R6For Rent
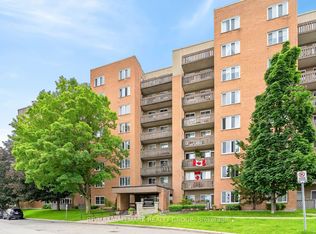
- C$2,3502 bd1 ba-- sqft1599 Lassiter Ter #715, Ottawa, ON K1J8R6For Rent
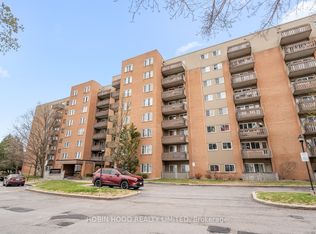
- C$2,3502 bd1 ba-- sqft1599 Lassiter Ter #413, Ottawa, ON K1J8R6For Rent
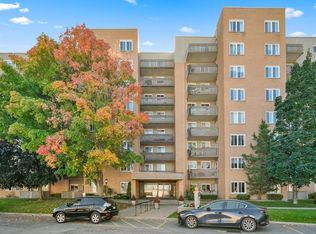
- C$249,0002 bd1 ba-- sqft1599 Lassiter Ter #215, Ottawa, ON K1J8R6For Sale
- C$249,0002 bd1 ba-- sqft1599 Lassiter Ter #418, Ottawa, ON K1J8R6For Sale
- C$319,0002 bd1 ba-- sqft1599 Lassiter Ter #819, Ottawa, ON K1J8R6For Sale
- C$319,9002 bd1 ba-- sqft1599 Lassiter Ter #103, Ottawa, ON K1J8R6For Sale
Similar homes
- C$264,9003 bd2 ba-- sqft2000 Jasmine Cres #1110, Ottawa, ON K1J 8K4For Sale
 MLS ID #X13549514, ROYAL LEPAGE INTEGRITY REALTY. TRREB
 - C$265,0003 bd2 ba-- sqft2020 Jasmine Cres #810, Ottawa, ON K1J 8K5For Sale
 MLS ID #X13494228, POWER MARKETING REAL ESTATE INC.. TRREB
 - C$319,0002 bd1 ba-- sqft915 Elmsmere Rd #1010, Ottawa, ON K1J 8H8For Sale
 MLS ID #X13552928, RE/MAX ABSOLUTE REALTY INC.. TRREB
 - C$242,9002 bd1 ba-- sqft47 Sumac St #12, Ottawa, ON K1J 7T7For Sale
 MLS ID #X13545368, ROYAL LEPAGE TEAM REALTY. TRREB
 - C$307,0002 bd1 ba-- sqftCarson Grove Place, Ottawa, ON K1J 9K4For SaleMLS ID #X13598438, ROYAL LEPAGE TEAM REALTY. TRREB
- C$248,0002 bd1 ba-- sqft158 A McArthur Ave #404, Ottawa, ON K1L 8E7For SaleMLS ID #X13590878, RE/MAX HALLMARK REALTY GROUP. TRREB
- C$260,0001 bd1 ba-- sqft250 Brittany Dr #207, Ottawa, ON K1K 4M1For SaleMLS ID #X13599006, REMAX BOARDWALK REALTY. TRREB
- C$300,0002 bd2 ba-- sqft200 Lafontaine Ave E #401, Ottawa, ON K1L 8K8For SaleMLS ID #X13542826, RE/MAX HALLMARK REALTY GROUP. TRREB
- C$265,0002 bd1 ba-- sqftThe Highlands, Ottawa, ON K1K 3X5For SaleMLS ID #X12876140, ROYAL LEPAGE TEAM REALTY. TRREB
- C$250,0001 bd1 ba-- sqft6470 Bilberry Dr #412, Ottawa, ON K1C 4P1For SaleMLS ID #X13592794, CENTURY 21 SYNERGY REALTY INC. TRREB
- C$259,9002 bd1 ba-- sqft158 C McArthur Ave #606, Ottawa, ON K1L 7E7For SaleMLS ID #X13028868, ROYAL LEPAGE TEAM REALTY. TRREB
- C$249,0002 bd1 ba-- sqft270 Beechwood Ave #6, Ottawa, ON K1L 8A6For SaleMLS ID #X13491046, ROYAL LEPAGE TEAM REALTY. TRREB
- C$269,9002 bd1 ba-- sqft3360 Southgate Rd #104, Ottawa, ON K1V 9A6For SaleMLS ID #X13533474, ROYAL LEPAGE TEAM REALTY. TRREB
- C$289,9002 bd1 ba-- sqft280 Brittany Dr #102, Ottawa, ON K1K 4M4For SaleMLS ID #X13095686, RE/MAX HALLMARK REALTY GROUP. TRREB
- C$279,0001 bd1 ba-- sqft225 Alvin Rd #609, Ottawa, ON K1K 4H6For SaleMLS ID #X13233454, ROYAL LEPAGE PERFORMANCE REALTY. TRREB
- C$318,5002 bd1 ba-- sqft665 Bathgate Dr #1007, Ottawa, ON K1K 3Y4For SaleMLS ID #X13417158, RE/MAX HALLMARK REALTY GROUP. TRREB
- C$299,9993 bd2 ba-- sqftLas Brisas, Ottawa, ON K1K 3Y4For SaleMLS ID #X12803660, BENNETT PROPERTY SHOP REALTY. TRREB
- C$264,9001 bd1 ba-- sqft280 Brittany Dr #312, Ottawa, ON K1K 4M4For SaleMLS ID #X13027820, RE/MAX HALLMARK REALTY GROUP. TRREB
- C$275,0002 bd2 ba-- sqft1285 Cahill Dr #2003, Ottawa, ON K1V 9A7For SaleMLS ID #X13467436, RE/MAX ABSOLUTE WALKER REALTY. TRREB
- C$319,0002 bd1 ba-- sqft2650 Southvale Cres #509, Ottawa, ON K1B 4S9For SaleMLS ID #X13568242, RE/MAX HALLMARK REALTY GROUP. TRREB
