Enjoy low-maintenance living in this bright and inviting top-floor 1-bedroom condominium, ideally situated beside Luc Major Park and surrounded by nature while remaining close to everyday conveniences. Located on the top floor with no neighbours above, this well-maintained unit enjoys peaceful views overlooking the forested greenspace, creating a quiet and relaxing place to call home. Conveniently located close to walking trails, schools, shopping centres, public transit, and the future LRT station, this home offers an exceptional combination of comfort and accessibility.The thoughtfully designed open-concept layout is filled with natural light, creating a warm and welcoming living space. New vinyl flooring (2026) in the kitchen, foyer, and bathroom adds a fresh, modern touch, while the generously sized bedroom features a large closet and the well-appointed 4-piece bathroom provides everyday comfort. Step outside to the spacious private balcony, the perfect place to enjoy your morning coffee or unwind while taking in the tranquil treed views.Additional conveniences include one outdoor surface parking space, shared laundry facilities located within the building, secure building entry, elevator access, and ample visitor parking. Water is included in the condominium fees, adding even more value and convenience.Whether you're a first-time buyer, downsizer, or investor, this condominium offers an outstanding opportunity to own in a desirable location that blends peaceful natural surroundings with excellent access to parks, recreation, transit, and everyday amenities.
For sale
C$225,000
6470 Bilberry Dr #412, Ottawa, ON K1C 4P1
1beds
1baths
Apartment
Built in ----
-- sqft lot
$-- Zestimate®
C$--/sqft
C$542/mo HOA
What's special
Surrounded by natureThoughtfully designed open-concept layoutFilled with natural lightGenerously sized bedroomLarge closetSpacious private balconyTranquil treed views
- 36 days |
- 6 |
- 1 |
Zillow last checked:
Listing updated:
Listed by:
CENTURY 21 SYNERGY REALTY INC.
Source: TRREB,MLS®#: X13592794 Originating MLS®#: Ottawa Real Estate Board
Originating MLS®#: Ottawa Real Estate BoardFacts & features
Interior
Bedrooms & bathrooms
- Bedrooms: 1
- Bathrooms: 1
Primary bedroom
- Level: Main
- Dimensions: 4.2 x 3.3
Bathroom
- Level: Main
- Dimensions: 2.4 x 1.8
Dining room
- Level: Main
- Dimensions: 3.4 x 2.4
Foyer
- Level: Main
- Dimensions: 1.6 x 1.1
Kitchen
- Level: Main
- Dimensions: 2.6 x 2.2
Living room
- Level: Main
- Dimensions: 3.5 x 3.4
Other
- Level: Main
- Dimensions: 3.3 x 1.7
Utility room
- Level: Main
- Dimensions: 1.5 x 1.4
Heating
- Baseboard, Electric
Cooling
- None
Appliances
- Laundry: Shared, In Building, Laundry Room
Features
- Flooring: Carpet Free
- Basement: None
- Has fireplace: No
Interior area
- Living area range: 600-699 null
Video & virtual tour
Property
Parking
- Total spaces: 1
- Parking features: Surface
Features
- Exterior features: Open Balcony
- Has view: Yes
- View description: Forest
Lot
- Features: Clear View, Public Transit, School, Wooded/Treed
Details
- Parcel number: 153160148
Construction
Type & style
- Home type: Apartment
- Property subtype: Apartment
Materials
- Brick, Vinyl Siding
- Foundation: Concrete
Community & HOA
HOA
- Services included: Building Insurance Included, Water Included
- HOA fee: C$542 monthly
- HOA name: CCC
Location
- Region: Ottawa
Financial & listing details
- Annual tax amount: C$1,786
- Date on market: 7/22/2026
Price history
Price history is unavailable.
Public tax history
Tax history is unavailable.
Climate risks
Neighborhood: Orléans
Nearby schools
GreatSchools rating
No schools nearby
We couldn't find any schools near this home.
- C$309,9002 bd2 ba-- sqft6470 Bilberry Dr #307, Ottawa, ON K1C4P1For Sale

- C$--2 bd2 ba-- sqft6470 Bilberry Dr #114, Ottawa, ON K1C4P1Off Market
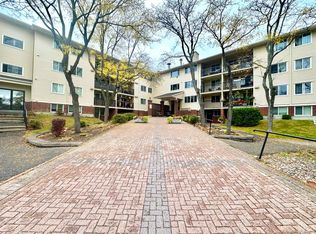
- C$299,9002 bd2 ba-- sqft6470 Bilberry Dr #207, Ottawa, ON K1C4P1For Sale

- C$245,0001 bd1 ba-- sqft6470 Bilberry Dr #306, Ottawa, ON K1C4P1For Sale
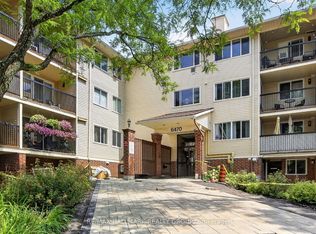
- C$312,0002 bd2 ba-- sqft6434 Bilberry Dr #109, Ottawa, ON K1C4P5For Sale
- C$--1 bd1 ba-- sqft6376 Bilberry Dr #205, Ottawa, ON K1C4P6Off Market
- C$--1 bd1 ba750 sqft6376 Bilberry Dr, Ottawa, ON K1C4P6Off Market
- C$--2 bd2 ba-- sqft6470 Bilberry Dr, Ottawa, ON K1C4P1Off Market
Similar homes
- C$245,0001 bd1 ba-- sqft6470 Bilberry Dr #306, Ottawa, ON K1C 4P1For SaleMLS ID #X13625082, RE/MAX HALLMARK REALTY GROUP. TRREB
- C$299,9002 bd2 ba-- sqft6470 Bilberry Dr #207, Ottawa, ON K1C 4P1For SaleMLS ID #X13587084, ROYAL LEPAGE INTEGRITY REALTY. TRREB
- C$227,0002 bd1 ba-- sqft2044 Arrowsmith Dr #202A, Ottawa, ON K1J 7V8For Sale
 MLS ID #X13666694, SUTTON GROUP - OTTAWA REALTY. TRREB
 - C$219,9002 bd1 ba-- sqft505 Saint Laurent Blvd #1503, Ottawa, ON K1K 3X4For Sale
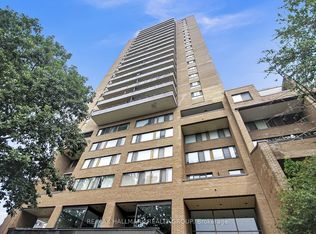 MLS ID #X13659374, RE/MAX HALLMARK REALTY GROUP. TRREB
 - C$224,9002 bd1 ba-- sqft2000 Jasmine Cres #206, Ottawa, ON K1J 8K4For SaleMLS ID #X13034128, ROYAL LEPAGE INTEGRITY REALTY. TRREB
- C$239,9002 bd1 ba-- sqft2041 Arrowsmith Dr #401C, Ottawa, ON K1J 7V7For SaleMLS ID #X13422232, RE/MAX HALLMARK REALTY GROUP. TRREB
- C$220,0001 bd1 ba-- sqft2041 Arrowsmith, Ottawa, ON K1J 7V7For SaleMLS ID #X13124728, RE/MAX HALLMARK REALTY GROUP. TRREB
- C$327,0002 bd2 ba-- sqft794 Saint Andre Dr #56A, Ottawa, ON K1C 4R9For SaleMLS ID #X13699176, RE/MAX ABSOLUTE REALTY INC.. TRREB
- C$249,9993 bd2 ba-- sqft2000 Jasmine Cres #410, Ottawa, ON K1J 8K4For SaleMLS ID #X13122556, BENNETT PROPERTY SHOP REALTY. TRREB
- C$195,0001 bd1 ba-- sqft2044 Arrowsmith Dr #106A, Ottawa, ON K1J 7V8For SaleMLS ID #X13446732, RE/MAX HALLMARK REALTY GROUP. TRREB
- C$254,9002 bd1 ba-- sqft270 Beechwood Ave #11, Ottawa, ON K1L 8A6For SaleMLS ID #X13687118, ENGEL & VOLKERS OTTAWA. TRREB
- C$265,0003 bd2 ba-- sqft2020 Jasmine Cres #810, Ottawa, ON K1J 8K5For SaleMLS ID #X13494228, POWER MARKETING REAL ESTATE INC.. TRREB
- C$269,9002 bd1 ba-- sqft1599 Lassiter Ter #503, Ottawa, ON K1J 8R6For SaleMLS ID #X13532768, REMAX BOARDWALK REALTY. TRREB
- C$239,9901 bd1 ba-- sqft202 Saint Patrick St #15, Ottawa, ON K1N 5K3For SaleMLS ID #X13694604, RE/MAX HALLMARK REALTY GROUP. TRREB
- C$248,0002 bd1 ba-- sqft158 A McArthur Ave #404, Ottawa, ON K1L 8E7For SaleMLS ID #X13590878, RE/MAX HALLMARK REALTY GROUP. TRREB
- C$260,9001 bd1 ba-- sqft270 Brittany Dr #314, Ottawa, ON K1K 4M3For SaleMLS ID #X13690142, SUTTON GROUP - OTTAWA REALTY. TRREB
- C$249,0002 bd1 ba-- sqft270 Beechwood Ave #6, Ottawa, ON K1L 8A6For SaleMLS ID #X13491046, ROYAL LEPAGE TEAM REALTY. TRREB
- C$229,9001 bd1 ba-- sqft2625 Regina St #110, Ottawa, ON K2B 5W8For SaleMLS ID #X13653144, RE/MAX HALLMARK REALTY GROUP. TRREB
- C$238,5001 bd1 ba-- sqft20 Chesterton Dr #908, Ottawa, ON K2E 6Z7For SaleMLS ID #X13677838, IAN CHARLEBOIS REAL ESTATE & MORTGAGES INC. TRREB
- C$215,0001 bd1 ba-- sqft200 Bay St S #102, Ottawa, ON K1R 7W8For SaleMLS ID #X13438612, ROYAL LEPAGE INTEGRITY REALTY. TRREB
