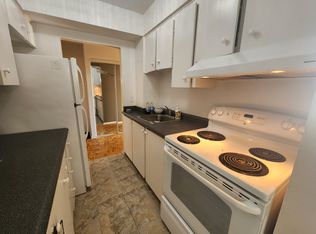
Not virtually staged. Welcome to Unit 106A at 2044 Arrowsmith - a beautifully renovated, move-in ready condo, perfect for first-time buyers or investors, offering exceptional value in a highly convenient location. Updated in October 2025, this unit features premium laminate flooring, new baseboards, modern closet doors, fresh paint throughout, upgraded countertops, stylish ceramic backsplashes, and contemporary light fixtures. Style and efficiency are top of mind with new thermostats and energy-efficient baseboard heaters. The kitchen is equipped with a brand-new stove and refrigerator, also installed in October 2025. This unit includes one dedicated parking space (#164) and a storage locker (T126). Condo fees are currently $497/month, and the owner covers hydro (including heat) as well as internet. Ideally located within walking distance to Costco, Canadian Tire, and the Gloucester Shopping Centre, this home offers unbeatable access to everyday amenities. Families will appreciate the proximity to schools, parks, an arena, and the wave pool. Commuters will love having OC Transpo right at the doorstep. This is a turnkey opportunity in a well-connected neighbourhood.
For sale
C$195,000
2044 Arrowsmith Dr #106A, Ottawa, ON K1J 7V8
1beds
1baths
Apartment
Built in ----
-- sqft lot
$-- Zestimate®
C$--/sqft
C$497/mo HOA
What's special
Premium laminate flooringNew baseboardsModern closet doorsFresh paint throughoutUpgraded countertopsStylish ceramic backsplashesContemporary light fixtures
- 63 days |
- 23 |
- 1 |
Zillow last checked:
Listing updated:
Listed by:
RE/MAX HALLMARK REALTY GROUP
Source: TRREB,MLS®#: X13446732 Originating MLS®#: Ottawa Real Estate Board
Originating MLS®#: Ottawa Real Estate BoardFacts & features
Interior
Bedrooms & bathrooms
- Bedrooms: 1
- Bathrooms: 1
Heating
- Baseboard, Electric
Cooling
- None
Appliances
- Laundry: Common Area, In Building
Features
- Flooring: Carpet Free
- Basement: None
- Has fireplace: No
Interior area
- Living area range: 600-699 null
Property
Parking
- Total spaces: 1
Features
- Stories: 1
Lot
- Features: Public Transit, School Bus Route
Details
- Parcel number: 150110009
Construction
Type & style
- Home type: Apartment
- Property subtype: Apartment
Materials
- Brick
Community & HOA
HOA
- Amenities included: Elevator, Visitor Parking, Outdoor Pool
- Services included: Building Insurance Included, Water Included, Common Elements Included
- HOA fee: C$497 monthly
- HOA name: CCC#11
Location
- Region: Ottawa
Financial & listing details
- Annual tax amount: C$1,475
- Date on market: 6/15/2026
Price history
Price history is unavailable.
Public tax history
Tax history is unavailable.
Climate risks
Neighborhood: Beacon Hill South
Nearby schools
GreatSchools rating
No schools nearby
We couldn't find any schools near this home.
- C$227,0002 bd1 ba-- sqft2044 Arrowsmith Dr #202A, Ottawa, ON K1J7V8For Sale

- C$214,0002 bd1 ba-- sqft2044 Arrowsmith Dr #108A, Ottawa, ON K1J7V8For Sale

- C$--2 bd1 ba-- sqft2044 Arrowsmith Dr #1017315, Ottawa, ON K1J7V8Off Market
- C$---- bd1 ba-- sqft2044 Arrowsmith Dr #1498921, Ottawa, ON K1J7V8Off Market
- C$--1 bd1 ba-- sqft2044 Arrowsmith Dr #1017314, Ottawa, ON K1J7V8Off Market
- C$--1 bd1 ba-- sqft2044 Arrowsmith Dr UNIT 103A, Ottawa, ON K1J7V8Off Market
- C$264,9003 bd1 ba-- sqft2044 Arrowsmith Dr #105B, Ottawa, ON K1J7V8For Sale
- C$194,9001 bd1 ba-- sqft2044 Arrowsmith Dr #405A, Ottawa, ON K1J7V8For Sale
Similar homes
- C$227,0002 bd1 ba-- sqft2044 Arrowsmith Dr #202A, Ottawa, ON K1J 7V8For SaleMLS ID #X13666694, SUTTON GROUP - OTTAWA REALTY. TRREB
- C$194,9001 bd1 ba-- sqft2044 Arrowsmith Dr #405A, Ottawa, ON K1J 7V8For Sale
 MLS ID #X13234126, EXP REALTY. TRREB
 - C$195,0002 bd1 ba-- sqft2041 Arrowsmith Dr #101B, Ottawa, ON K1J 7V7For Sale
 MLS ID #X13673920, REMAX BOARDWALK REALTY. TRREB
 - C$209,9002 bd1 ba-- sqft2020 Jasmine Cres #313, Ottawa, ON K1J 8K5For Sale
 MLS ID #X13491748, ROYAL LEPAGE TEAM REALTY. TRREB
 - C$235,0002 bd1 ba-- sqft2041 Arrowsmith Dr #402C, Ottawa, ON K1J 7V7For SaleMLS ID #X13660102, EXIT REALTY MATRIX. TRREB
- C$220,0001 bd1 ba-- sqft2041 Arrowsmith, Ottawa, ON K1J 7V7For SaleMLS ID #X13124728, RE/MAX HALLMARK REALTY GROUP. TRREB
- C$239,9002 bd1 ba-- sqft2041 Arrowsmith Dr #401C, Ottawa, ON K1J 7V7For SaleMLS ID #X13422232, RE/MAX HALLMARK REALTY GROUP. TRREB
- C$224,9002 bd1 ba-- sqft2000 Jasmine Cres #206, Ottawa, ON K1J 8K4For SaleMLS ID #X13034128, ROYAL LEPAGE INTEGRITY REALTY. TRREB
- C$249,9993 bd2 ba-- sqft2000 Jasmine Cres #410, Ottawa, ON K1J 8K4For SaleMLS ID #X13122556, BENNETT PROPERTY SHOP REALTY. TRREB
- C$219,9002 bd1 ba-- sqft505 Saint Laurent Blvd #1503, Ottawa, ON K1K 3X4For SaleMLS ID #X13659374, RE/MAX HALLMARK REALTY GROUP. TRREB
- C$264,9003 bd1 ba-- sqft2044 Arrowsmith Dr #105B, Ottawa, ON K1J 7V8For SaleMLS ID #X13118116, RE/MAX DELTA REALTY. TRREB
- C$254,9002 bd1 ba-- sqft270 Beechwood Ave #11, Ottawa, ON K1L 8A6For SaleMLS ID #X13687118, ENGEL & VOLKERS OTTAWA. TRREB
- C$260,0003 bd2 ba-- sqft2000 Jasmine Cres #304, Ottawa, ON K1J 8K4For SaleMLS ID #X13458406, SOLID ROCK REALTY. TRREB
- C$289,9002 bd1 ba-- sqftAssally, Ottawa, ON K1K 4M4For SaleMLS ID #X13683282, RE/MAX HALLMARK REALTY GROUP. TRREB
- C$265,0003 bd2 ba-- sqft2020 Jasmine Cres #810, Ottawa, ON K1J 8K5For SaleMLS ID #X13494228, POWER MARKETING REAL ESTATE INC.. TRREB
- C$199,9001 bd1 ba-- sqft1356 Meadowlands Dr E #407, Ottawa, ON K2E 6K6For SaleMLS ID #X13673936, REMAX BOARDWALK REALTY. TRREB
- C$239,9002 bd1 ba-- sqft896 Elmsmere Rd #7, Ottawa, ON K1J 7T6For SaleMLS ID #X13529736, SOLID ROCK REALTY. TRREB
- C$215,0001 bd1 ba-- sqft200 Bay St S #102, Ottawa, ON K1R 7W8For SaleMLS ID #X13438612, ROYAL LEPAGE INTEGRITY REALTY. TRREB
- C$235,0002 bd1 ba-- sqftChateau Vanier, Ottawa, ON K1L 7E7For SaleMLS ID #X13669118, RE/MAX DELTA REALTY. TRREB
- C$230,0002 bd1 ba-- sqft158 McArthur Ave #B-1204, Ottawa, ON K1L 7E7For SaleMLS ID #X13666682, EXIT REALTY MATRIX. TRREB
