Welcome to Château Vanier! This bright and spacious 2-bedroom condo offers just under 800 sq. ft. of well-designed living space and has been freshly painted and professionally cleaned, making it move-in ready for its next owner. The functional layout features generous living and dining areas, a kitchen, two well-proportioned bedrooms, a full bathroom and convenient in-unit storage. Large windows fill the home with natural light, while parquet flooring adds warmth and character throughout the principal rooms. Step outside to the oversized private balcony and enjoy elevated city views. Residents enjoy an impressive selection of amenities, including an indoor pool, fitness centre and sauna, and one underground parking space included. The complex has also benefited from significant recent capital improvements, including a building-wide window replacement completed in 2025, with the Tower B roof replacement currently underway and parking garage restoration completed in 2026. Ideally located minutes from downtown Ottawa and the Rideau River pathways, with transit, shopping, restaurants and everyday conveniences nearby. A fantastic opportunity for first-time buyers, downsizers or investors looking for space, value and convenience in a central location.
For sale
C$230,000
158 McArthur Ave #B-1204, Ottawa, ON K1L 7E7
2beds
1baths
Apartment
Built in ----
-- sqft lot
$-- Zestimate®
C$--/sqft
C$637/mo HOA
What's special
Functional layoutTwo well-proportioned bedroomsConvenient in-unit storageOversized private balconyElevated city views
- 9 days |
- 18 |
- 0 |
Zillow last checked:
Listing updated:
Listed by:
EXIT REALTY MATRIX
Source: TRREB,MLS®#: X13666682 Originating MLS®#: Ottawa Real Estate Board
Originating MLS®#: Ottawa Real Estate BoardFacts & features
Interior
Bedrooms & bathrooms
- Bedrooms: 2
- Bathrooms: 1
Primary bedroom
- Level: Main
- Dimensions: 3.91 x 3.15
Bedroom 2
- Level: Main
- Dimensions: 3.3 x 2.74
Bathroom
- Level: Main
- Dimensions: 2.41 x 1.7
Other
- Level: Main
Dining room
- Level: Main
- Dimensions: 2.9 x 2.24
Kitchen
- Level: Main
- Dimensions: 3.3 x 2.13
Living room
- Level: Main
- Dimensions: 3.05 x 4.12
Heating
- Baseboard, Electric
Cooling
- None
Appliances
- Laundry: Common Area, Shared
Features
- Flooring: Carpet Free
- Basement: None
- Has fireplace: No
Interior area
- Living area range: 700-799 null
Property
Parking
- Total spaces: 1
- Parking features: Garage
- Has garage: Yes
Features
- Stories: 1
- Exterior features: Open Balcony
Details
- Parcel number: 150150105
Construction
Type & style
- Home type: Apartment
- Property subtype: Apartment
Materials
- Brick, Concrete
Community & HOA
HOA
- Services included: Water Included, Building Insurance Included, Parking Included
- HOA fee: C$637 monthly
- HOA name: CCC
Location
- Region: Ottawa
Financial & listing details
- Annual tax amount: C$2,422
- Date on market: 8/12/2026
Price history
Price history is unavailable.
Public tax history
Tax history is unavailable.
Climate risks
Neighborhood: Overbrook
Nearby schools
GreatSchools rating
No schools nearby
We couldn't find any schools near this home.
- C$--1 bd1 ba663 sqft158A-1806 McArthur Ave #1, Ottawa, ON K1L7E7Off Market

- C$--1 bd1 ba663 sqft1806 McArthur Ave, Ottawa, ON K1L7E7Off Market
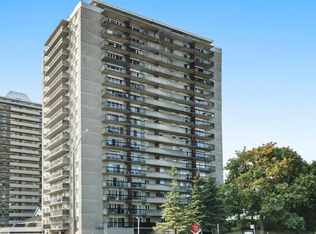
- C$239,9002 bd1 ba-- sqft158 McArthur Ave #B-1905, Ottawa, ON K1L7E7For Sale

- C$235,0002 bd1 ba-- sqft158A McArthur Ave #1610, Ottawa, ON K1L7E7For Sale
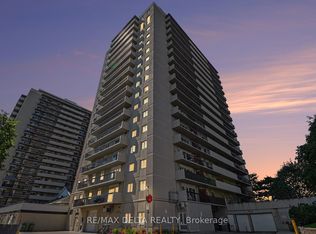
- C$2,1002 bd1 ba-- sqft158 McArthur Ave #B-1506, Ottawa, ON K1L7E7For Rent
- C$--2 bd1 ba1k sqft158 McArthur Ave #902, Ottawa, ON K1L8E7Off Market
- C$--3 bd1 ba1.2k sqft158 B McArthur Ave, Ottawa, ON K1L7E7Off Market
- C$244,0002 bd1 ba-- sqft158 B McArthur Ave #1604, Ottawa, ON K1L8E7For Sale
Similar homes
- C$235,0002 bd1 ba-- sqftChateau Vanier, Ottawa, ON K1L 7E7For SaleMLS ID #X13669118, RE/MAX DELTA REALTY. TRREB
- C$260,0002 bd1 ba-- sqft158 B McArthur Ave #1807, Ottawa, ON K1L 7E7For Sale
 MLS ID #X13097382, ONE PERCENT REALTY LTD.. TRREB
 - C$259,9002 bd1 ba-- sqft158 C McArthur Ave #606, Ottawa, ON K1L 7E7For Sale
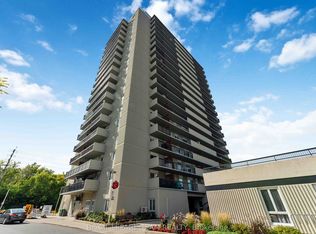 MLS ID #X13028868, ROYAL LEPAGE TEAM REALTY. TRREB
 - C$248,0002 bd1 ba-- sqft158 A McArthur Ave #404, Ottawa, ON K1L 8E7For Sale
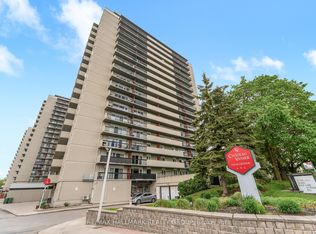 MLS ID #X13590878, RE/MAX HALLMARK REALTY GROUP. TRREB
 - C$219,9002 bd1 ba-- sqft505 Saint Laurent Blvd #1503, Ottawa, ON K1K 3X4For SaleMLS ID #X13659374, RE/MAX HALLMARK REALTY GROUP. TRREB
- C$289,9002 bd1 ba-- sqftAssally, Ottawa, ON K1K 4M4For SaleMLS ID #X13683282, RE/MAX HALLMARK REALTY GROUP. TRREB
- C$249,0002 bd1 ba-- sqft270 Beechwood Ave #6, Ottawa, ON K1L 8A6For SaleMLS ID #X13491046, ROYAL LEPAGE TEAM REALTY. TRREB
- C$315,0002 bd1 ba-- sqft316 Savard Ave #306, Ottawa, ON K1L 7S2For SaleMLS ID #X13635722, RE/MAX HALLMARK REALTY GROUP. TRREB
- C$224,9002 bd1 ba-- sqft1440 Heron Rd #901, Ottawa, ON K1V 0X2For SaleMLS ID #X13114878, SOLID ROCK REALTY. TRREB
- C$249,9991 bd1 ba-- sqft180 York St #210, Ottawa, ON K1N 1J6For SaleMLS ID #X13629338, RE/MAX HALLMARK REALTY GROUP. TRREB
- C$279,0002 bd2 ba-- sqft555 Brittany Dr #1112, Ottawa, ON K1K 4C5For SaleMLS ID #X13610078, LPT REALTY. TRREB
- C$268,0002 bd1 ba-- sqft270 Lorry Greenberg Dr #218, Ottawa, ON K1T 3K2For SaleMLS ID #X13658194, EXP REALTY. TRREB
- C$249,0002 bd1 ba-- sqft1599 Lassiter Ter #215, Ottawa, ON K1J 8R6For SaleMLS ID #X13430772, EXP REALTY. TRREB
- C$237,0002 bd2 ba-- sqft1285 Cahill Dr #807, Ottawa, ON K1V 9A7For SaleMLS ID #X13158188, EXP REALTY. TRREB
- C$274,9001 bd1 ba-- sqft138 Somerset St W #604, Ottawa, ON K2P 0A3For SaleMLS ID #X13669040, ENGEL & VOLKERS OTTAWA. TRREB
- C$274,9002 bd1 ba-- sqft1180 Ohio St #301, Ottawa, ON K1H 8N5For SaleMLS ID #X13613912, ROYAL LEPAGE TEAM REALTY. TRREB
- C$265,0002 bd1 ba-- sqftThe Highlands, Ottawa, ON K1K 3X5For SaleMLS ID #X12876140, ROYAL LEPAGE TEAM REALTY. TRREB
- C$310,0002 bd2 ba-- sqft200 Lafontaine Ave #1003, Ottawa, ON K1L 8K8For SaleMLS ID #X13530116, ROYAL LEPAGE TEAM REALTY. TRREB
- C$289,0002 bd1 ba-- sqft1675 Heatherington Rd #11, Ottawa, ON K1V 8V8For SaleMLS ID #X13690902, EXP REALTY. TRREB
- C$269,9002 bd1 ba-- sqft1599 Lassiter Ter #503, Ottawa, ON K1J 8R6For SaleMLS ID #X13532768, REMAX BOARDWALK REALTY. TRREB
